

Get pipe sizing wrong on a residential drainage system and you inherit blocked toilets, slow drains, and a client calling you back six months after handover. Sizing drainage pipes is not guesswork.. it follows fixture unit calculations, minimum diameters, and gradient rules set out in BS EN 12056-2 and referenced across Kenyan plumbing practice.
In simple terms, the size of a drain pipe depends on how much wastewater it needs to carry and how fast that water has to move without trapping solids. This guide breaks down how to size drainage pipes for a typical residential building, the standard diameters used on Kenyan sites, and the mistakes that cause blockages after handover.
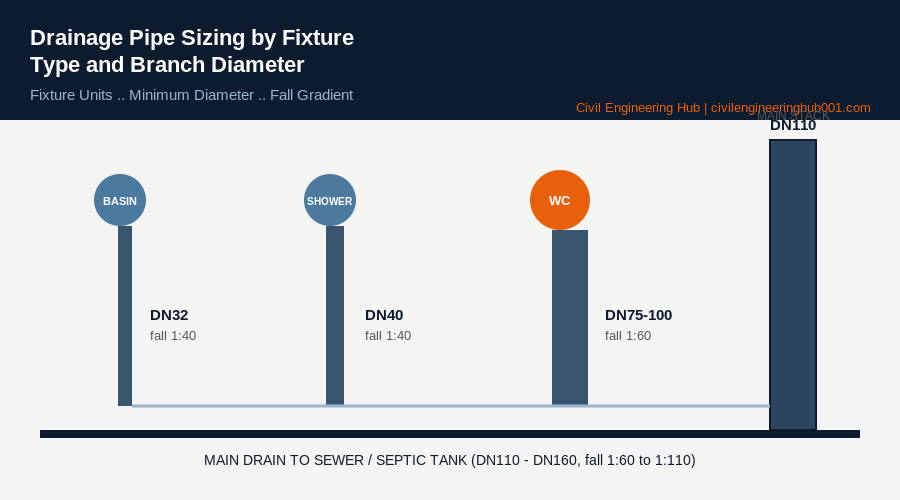
Quick Answer: Size drainage pipes by matching fixture unit loading (per BS EN 12056-2) to minimum pipe diameters, 32mm for basins, 40mm for showers and baths, 75-110mm for WC branches, and 110mm for the main soil stack, laid at a fall between 1:40 and 1:110 depending on pipe diameter.
What Fixture Units Are and Why They Determine Pipe Size
Every sanitary fixture in a building discharges a known quantity of wastewater over a set time. Engineers convert this into a “discharge unit” or “fixture unit” value, which is a standardised load figure rather than a raw litre count.
A wash basin carries a small fixture unit value. A WC carries a much higher one because it discharges more water in a shorter burst. When several fixtures share one branch pipe, you add their fixture units together, and that combined figure tells you the minimum pipe diameter the branch needs.
The truth is.. most site plumbers skip this calculation and size pipes from habit. That works until a branch serves more fixtures than the pipe was designed for, and then you get slow draining or siphoning at the traps.
Standard Pipe Diameters for Common Sanitary Fixtures
Kenyan sites mostly use uPVC pipes to BS 4514 or equivalent, sized in the following ranges for domestic drainage:
| Fixture or Branch | Minimum Pipe Diameter | Typical Fall |
|---|---|---|
| Wash hand basin | 32mm (DN32) | 1:40 |
| Sink / shower | 40mm (DN40) | 1:40 |
| Bath | 40-50mm (DN40-DN50) | 1:40 |
| WC branch (single) | 75-100mm (DN75-DN100) | 1:60 |
| Main soil and vent stack | 110mm (DN110) | Vertical |
| Underground drain to sewer/septic | 110-160mm | 1:60 to 1:110 |
Notice that the WC branch jumps straight to 75mm or 100mm. This is deliberate. Solid waste needs a larger bore to pass without lodging against the pipe wall, regardless of what the fixture unit calculation alone would suggest.
Getting the Fall (Gradient) Right Matters as Much as Diameter
A correctly sized pipe laid at the wrong fall will still block. Too flat, and solids settle before reaching the stack. Too steep, and the liquid outruns the solids, leaving them stranded on the pipe invert.
As a working rule for uPVC drainage on residential sites:
- 32-40mm branch pipes: lay at 1:40 (about 25mm fall per metre run)
- 75-100mm branch pipes: lay at 1:60
- 110mm and larger drains: 1:60 to 1:110 depending on flow volume
Honestly.. this is the number one thing that separates a plumber who understands the system from one who is just laying pipe. Check the fall with a spirit level and string line before backfilling, not after.
Sizing the Main Soil Stack and Connecting to the Sewer
The main soil and vent stack collects everything from the branches above it and carries it down to the underground drain. For a typical 3 to 4 bedroom residential unit, 110mm is standard and rarely needs upsizing unless the building has more than roughly eight WCs discharging into one stack.
The stack must be vented above roof level to break the siphon effect and let air into the system as water falls. Skipping the vent, or terminating it too close to a window, is a defect inspectors flag constantly on Kenyan sites.
Where the property connects to a septic tank or the local sewer line, the underground drain is typically 110mm rising to 160mm for shared or combined lines serving more than one unit. Always check the connection point level against the sewer invert before you set your falls, because you cannot fight gravity after the concrete is poured.
Common Site Mistakes That Undersize or Oversize Drainage Pipes
Four mistakes show up again and again on residential sites:
- Using 32mm pipe for a kitchen sink that also takes a washing machine discharge, causing repeated blockages from grease and lint.
- Reducing the WC branch to fit around a beam or duct, instead of rerouting the pipe run.
- Missing or under-sized vent stacks, which causes trap seals to break and smells to enter the building.
- Ignoring manufacturer bend radius limits, forcing tight 90-degree turns that trap solids at the elbow.
Every one of these is preventable at drawing stage if the plumber and structural team coordinate service routes before slabs are cast. That coordination is the real difference between theory in a classroom and what actually happens on a Kenyan construction site.
Frequently Asked Questions
Q: Can I use 32mm pipe for a kitchen sink?
32mm is the minimum, but 40mm is safer for kitchens because grease and food particles build up faster in a smaller bore. Many Kenyan plumbers now default to 40mm for all kitchen waste lines.
Q: What happens if a drainage pipe is laid too flat?
Solids settle out before reaching the stack, causing blockages and bad odours. A too-flat fall is one of the most common defects found during snagging inspections.
Q: Does every WC need its own vent?
Not always. Multiple WCs can share a vent stack if the branch lengths and fixture unit loading stay within BS EN 12056-2 limits. Beyond those limits, each branch needs independent venting.
Conclusion
Drainage pipe sizing is not a detail you leave to habit or guesswork. Match your pipe diameter to fixture unit loading, respect the minimum falls, and coordinate routes with the structural team before the slab goes down. Get these three right and you eliminate most of the callbacks that plague residential plumbing work in Kenya.
Want more practical construction knowledge delivered directly to you?
Subscribe to our YouTube channel: https://www.youtube.com/@TheCivilEngineeringHub-001
PS: Join our engineering WhatsApp community for daily learning at +254731393520