

How far must a building sit from the boundary before your county planning office rejects the drawings? That is the first question every architect, structural engineer, and site supervisor should answer before a single trench is marked out.
Setbacks are not decoration on a site plan. They control light, ventilation, fire access, drainage, and how neighbouring plots interact with each other. Get them wrong and you are looking at a stop-work order, a forced redesign, or a demolition notice years after handover.
The truth is, setback rules in Kenya are not one uniform number. They shift by county, by plot size, by building height, and by zoning classification. This post breaks down what the regulations actually require, how to apply them on a real plot, and where design and site teams get it wrong.
Quick Answer: Building setbacks in Kenya are minimum distances required between a building and its plot boundaries, typically ranging from 1.5 to 9 metres depending on county bylaws, plot size, and building height. They are enforced through each county’s Development Control Standards under the Physical and Land Use Planning Act, 2019, alongside National Construction Authority (NCA) practitioner regulations.
What Is a Building Setback and Why Does It Exist?
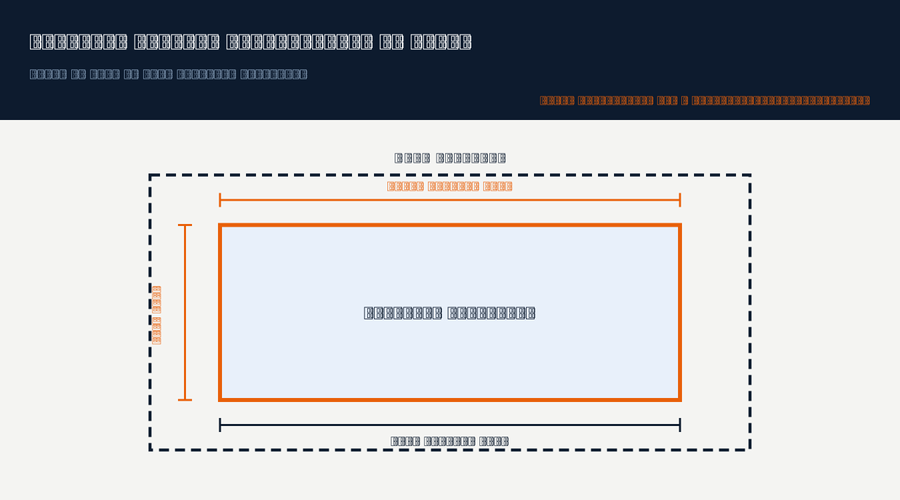
A setback is the minimum horizontal distance a building must keep from the front, side, and rear boundaries of its plot. In simple terms, it is the buffer zone between your wall and your neighbour’s land, or between your building and the road.
Setbacks exist for practical reasons, not bureaucratic ones. They guarantee natural light and ventilation to habitable rooms. They create a fire separation gap so a blaze on one plot does not spread instantly to the next. They protect road widening reserves, drainage corridors, and underground utility lines. They also give firefighting and emergency vehicles room to access a building from more than one side, which matters far more once a building goes past two storeys.
Take a simple example. On a residential plot with a required 1.5 metre side setback, a wall placed only 0.8 metres from the boundary is not a small rounding error. It is a violation that can surface years later during a plot sale, a boundary dispute, or a renovation application, and by then the fix is far more expensive than getting it right at design stage.
Honestly, most disputes between neighbours in Kenya trace back to a setback that was ignored during construction. A wall built too close to the boundary becomes a permanent flashpoint, long after the contractor has moved to the next job.
What the Law and County Bylaws Actually Say
Setback requirements in Kenya sit under the Physical and Land Use Planning Act, 2019, which replaced the older Physical Planning Act. This law gives each county government the authority to publish its own Development Control Standards, and that is where the specific setback figures, plot coverage limits, and height restrictions actually live.
This is where a lot of confusion happens. The National Construction Authority (NCA) registers and regulates contractors, skilled workers, and construction practitioners. It does not set zoning or setback figures. Those come from the county physical planning department, and they vary. Nairobi City County’s standards are not identical to Kiambu’s, Mombasa’s, or Nakuru’s, even though the underlying national law is the same.
Approval also runs through more than one desk. A typical application passes through the county physical planning department for setback and zoning compliance, the county engineer for structural and drainage sign-off, and in some cases NEMA for environmental clearance on larger projects. Missing any one of these does not just delay the project, it can invalidate the entire approval.
Before you finalize a design, always pull the specific Development Control Standards for the county where the plot sits, not a generic national figure. A design that is compliant in Nairobi can still be rejected in a neighbouring county.
Typical Setback Distances by Plot Type
The table below shows illustrative minimum setbacks commonly applied in Nairobi County. Use it as a reference point, not a final answer. Always confirm against the current Development Control Standards for your specific county and zone.
| Building Type | Front Setback | Side Setback | Rear Setback |
|---|---|---|---|
| Single residential (bungalow/maisonette) | 6.0 m | 1.5 m each side | 3.0 m |
| Residential flats/apartments | 6.0 m – 9.0 m | 3.0 m | 3.0 m – 6.0 m |
| Commercial/office building | 6.0 m | 3.0 m | 3.0 m |
| Industrial/warehouse | 9.0 m | 4.5 m | 4.5 m |
Notice that setbacks grow with building type and use. An industrial shed needs bigger clearances than a bungalow because the risks it introduces, such as fire load, heavy vehicle access, and noise, are bigger too. A commercial building on a busy road also has to balance its setback against parking bay requirements, which some counties fold into the same Development Control Standards.
Setbacks vs Road Reserves: A Common Point of Confusion
A setback and a road reserve are not the same thing, and mixing them up causes real problems on site. A setback is measured from your plot boundary. A road reserve is land the government has reserved for a road, whether it is built today or planned for future widening, and it is measured from the road centreline or edge, not from your plot.
For plots along a highway or major road controlled by KeNHA or KURA, the road reserve can extend well beyond your visible boundary, sometimes 15 to 30 metres or more from the centreline depending on the road classification. Building inside a road reserve, even if you are technically observing your normal boundary setback, exposes the structure to demolition without compensation if the road is ever widened.
In simple terms, always check both figures separately: the county setback from your title boundary, and the road reserve status of the frontage. A plot search and a road agency confirmation letter, where the plot sits along a classified road, are worth the wait.
How Setbacks Interact With Plot Coverage and Building Height
Setbacks do not work in isolation. They interact directly with plot coverage ratio, meaning how much of the plot the building footprint can occupy, and with height. As a building rises, most counties apply a stepping or angle-of-light rule that pushes upper floors further back from the boundary, so neighbouring plots still receive adequate daylight.
| Building Height | Typical Max Plot Coverage | Additional Setback Consideration |
|---|---|---|
| 1-2 storeys | 50% – 60% | Standard minimum setback applies |
| 3-4 storeys | 45% – 50% | Side setback often increases with height |
| 5-8 storeys | 35% – 45% | Upper floors stepped back above a base height |
| 9+ storeys (high-rise) | Below 35% | Requires county planning committee approval |
In simple terms, a tall building on a small plot cannot claim the same setback as a bungalow next door. The taller the design, the more the county will push it back from every boundary, and the lower the plot coverage it will be allowed to claim in exchange for that height.
Common Setback Mistakes That Cause Problems on Site
Most setback violations are not deliberate. They happen because of gaps between the design office and the site.
The most frequent mistakes we see: beacons not verified by a licensed surveyor before excavation begins, boundary walls built off the approved line because the fence contractor eyeballed the distance instead of measuring from a confirmed beacon, roof overhangs and eaves left out of the setback calculation even though some counties count them as part of the building line, and approved drawings that no longer match what was actually pegged on the ground after a late design revision.
There is also a subtler mistake worth naming: assuming that because a neighbouring building was constructed with a smaller setback years ago, the same allowance still applies today. Development Control Standards get revised. What was acceptable a decade ago on the plot next door is not proof of what is acceptable on yours now.
This is exactly where site supervisors and foremen earn their keep. Before any excavation starts, cross-check the pegged boundary against the approved site plan. A ten-minute verification at setting-out stage saves months of dispute later.
How to Confirm Setback Requirements Before You Design
Do not guess. Before finalizing a design, get an official plot search and title confirmation, then request the current Development Control Standards from the specific county physical planning office. For plots inside a controlled development area or special planning zone, ask the county for the applicable zoning guidelines directly, since these can override the general county-wide figures.
For any project above two storeys, involve an NCA-registered practitioner and a licensed land surveyor early. A beacon certificate confirming the true boundary position, cross-checked against the approved architectural and structural drawings, is one of the cheapest insurance policies in the entire project. It is far cheaper than a stop-work order six months into construction.
Frequently Asked Questions
Q: Can I build right up to my boundary if my neighbour agrees in writing?
A neighbour’s written consent does not override county setback regulations. Setbacks are a planning control enforced by the county government, not a private matter between two landowners. Even with consent, the county can still reject the application or later flag a building that ignores the minimum required distance, and that consent offers no protection if the neighbouring plot changes ownership.
Q: Do setback rules differ between Nairobi and other counties?
Yes. The Physical and Land Use Planning Act, 2019 sets the national framework, but each county publishes its own Development Control Standards with specific figures. A setback that is compliant in Nairobi may not match what Kiambu, Mombasa, or Nakuru require, so always confirm locally before finalizing a design rather than reusing figures from a previous project in a different county.
Q: What happens if a building was already constructed with a setback violation?
The county can issue a stop-work order, demand a redesign, refuse an occupation certificate, or in serious cases order partial demolition of the encroaching section. Regularizing an existing violation is possible in some cases through a formal application, but it is expensive, slow, and never guaranteed compared to getting the setback right at design stage.
Conclusion
Setbacks look like a small technical detail on a drawing, but they decide whether a project sails through approval or stalls for months. The truth is, treating setback confirmation as an early design step, not an afterthought, is what separates a smooth build from a costly redesign.
Whether you are the architect drawing the site plan, the surveyor placing the beacons, or the site supervisor setting out the foundation, the same rule applies: confirm the exact county standard for your plot before you commit anything to the ground.
Want more practical construction knowledge delivered directly to you?
Subscribe to our YouTube channel: https://www.youtube.com/@TheCivilEngineeringHub-001
PS: Join our engineering WhatsApp community for daily learning at +254731393520