
Mastering Construction Drawings & Interpretation Bootcamp
About Course
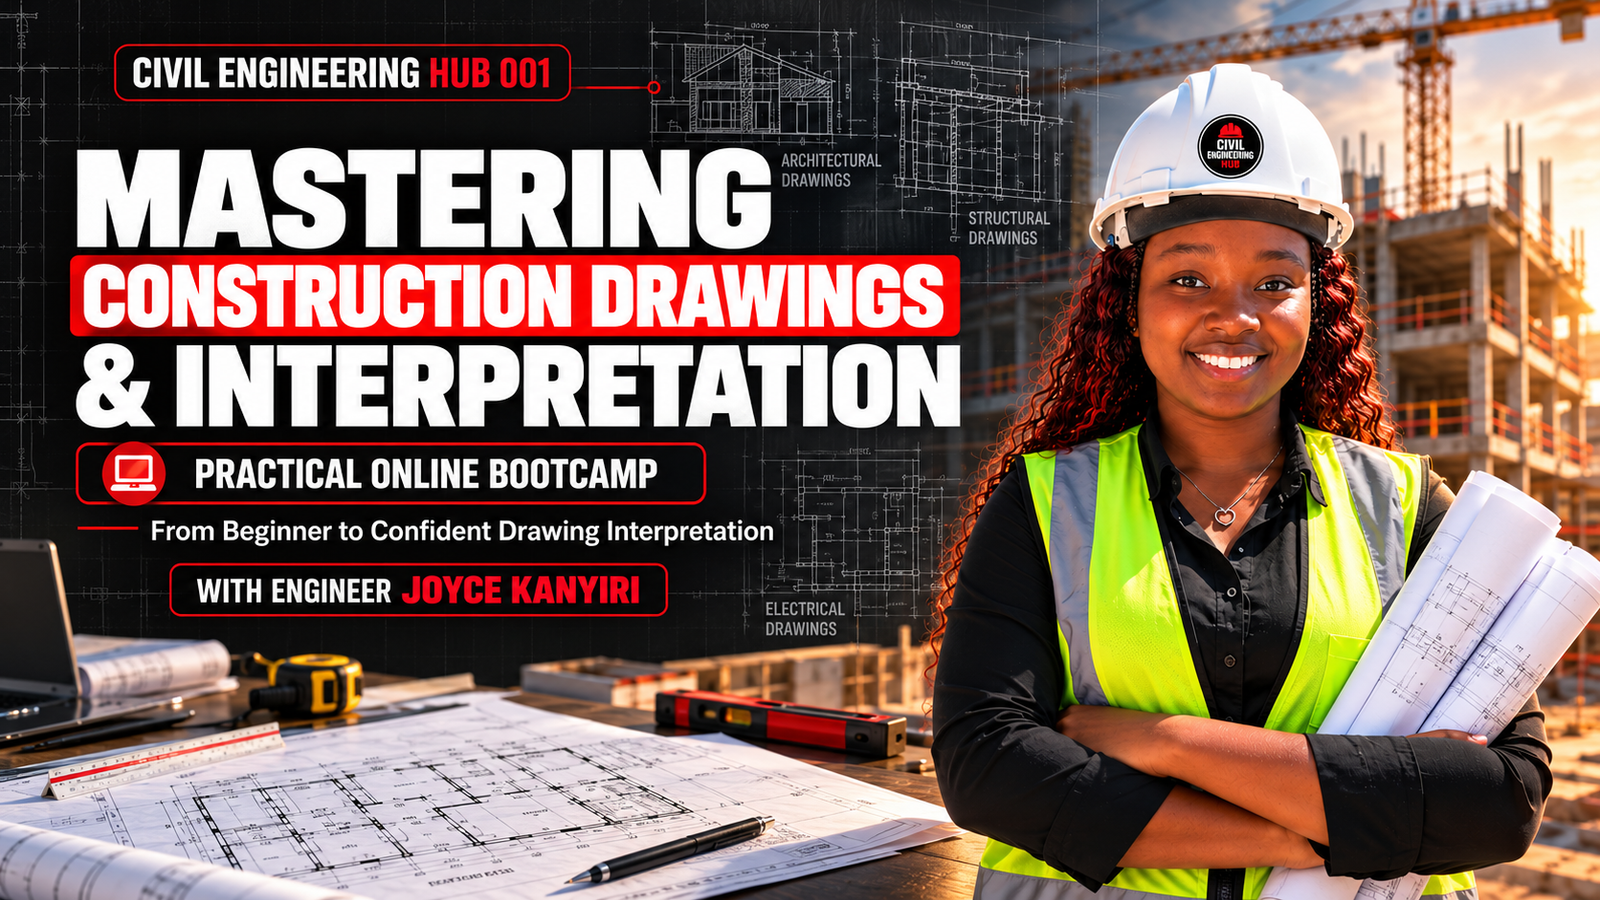
Eight-week online bootcamp teaching you to read, navigate and coordinate a complete construction drawing set through one real two-storey residential project. Architectural, structural, plumbing and electrical drawings covered across 16 modules.
Course Content
Course Materials
-
Learning Materials
Module 1: Foundations of Construction Drawing Interpretation
-
Learning Materials
-
Session 1.1: How Construction Drawings Communicate a Building
25:26 -
Session 1.2: Anatomy and Sequence of the 43 Sheet Anchor Set
12:42 -
Module 1 Quiz: Foundations of Construction Drawing Interpretation
-
Module 1 Practical Assignment
Module 2: Drawing Identification, Control and Conventions
-
Learning Materials
-
Session 2.1: Reading Title Blocks, Sheet Numbers and Revisions
08:51 -
Session 2.2: Understanding Scales, Units, Lines, Symbols and Abbreviations
09:01 -
Module 2 Quiz: Drawing Identification, Control and Conventions
-
Module 2 Practical Assignment
Module 3: Drawing Orientation, Dimensions and Cross-Referencing
-
Learning Materials
-
Session 3.1: Reading Grids, Levels, Dimensions and Orientation
13:22 -
Session 3.2: Following Sections, Details, Schedules and Drawing References
13:11 -
Module 3 Quiz: Drawing Orientation, Dimensions and Cross-Referencing
-
Module 3 Practical Assignment
Module 4: General Drawings and Project Orientation
-
Learning Materials
-
Session 4.1: Reading the Vicinity Map, Location Plan and Site Development Plan
07:48 -
Session 4.2: Reading the Perspective, Contents and General Project Information
09:05 -
Module 4 Quiz: General Drawings and Project Orientation
-
Module 4 Practical Assignment
Module 5: Architectural Floor and Roof Plans
-
Learning Materials
-
Session 5.1: Reading the Ground Floor Plan
17:19 -
Session 5.2: Reading the Second Floor Plan
12:15 -
Session 5.3: Reading the Roof Plan and Schedule of Finishes
09:20 -
Module 5 Quiz: Architectural Floor and Roof Plans
-
Module 5 Practical Assignment
Module 6: Architectural Elevations and Building Sections
-
Learning Materials
-
Session 6.1: Reading Front, Rear and Side Elevations
11:06 -
Session 6.2: Reading Building Sections
09:42 -
Session 6.3: Coordinating Plans, Elevations and Sections
20:07 -
Module 6 Quiz: Architectural Elevations and Building Sections
-
Module 6 Practical Assignment
Module 7: Architectural Schedules and Detailed Drawings
-
Learning Materials
-
Session 7.1: Reading the Door and Window Schedule
16:32 -
Session 7.2: Reading Staircase Details
13:09 -
Module 7 Quiz: Architectural Schedules and Detailed Drawings
-
Module 7 Practical Assignment
Module 8: Structural Foundations, Columns and Load Path
-
Learning Materials
-
Session 8.1: Understanding Structural Drawings and the Building Load Path
12:11 -
Session 8.2: Reading the Foundation Plan
20:28 -
Session 8.3: Reading Footing and Column Schedules
10:32 -
Session 8.4: Reading Column Footing and Wall Footing Details
10:58 -
Session 8.5: Reading Reinforced Concrete Staircase Details
17:59 -
Module 8 Quiz: Structural Foundations, Columns and Load Path
-
Module 8 Practical Assignment
Module 9: Structural Framing, Beams and Schedules
-
Learning Materials
-
Session 9.1: Reading the Second Floor Framing Plan
17:13 -
Session 9.2: Reading the Roof Beam Plan
13:14 -
Session 9.3: Reading Beam Profiles and Beam Schedules
12:53 -
Session 9.4: Reading Bar Marks and Bar Bending Schedules
16:25 -
Module 9 Quiz: Structural Framing, Beams and Schedules
-
Module 9 Practical Assignment
Module 10: Structural Slabs, Roof Framing and Trusses
-
Learning Materials
-
Session 10.1: Reading Slab Schedules and Slab Details
18:58 -
Session 10.2: Reading a Detailed Slab Reinforcement Plan
-
Session 10.3: Reading the Roof Framing Plan
11:36 -
Session 10.4: Reading Truss Details and Managing Duplicate Sheet Numbers
-
Module 10 Quiz: Structural Slabs, Roof Framing and Trusses
-
Module 10 Practical Assignment
Module 11: Plumbing Symbols, Notes and Clean-Water Systems
-
Learning Materials
-
Session 11.1: Understanding Plumbing Drawings, Symbols and General Notes
-
Session 11.2: Reading Ground and Second Floor Clean-Water Layouts
-
Session 11.3: Reading Water Service and Sanitaryware Installation Details
-
Module 11 Quiz: Plumbing Symbols, Notes and Clean-Water Systems
-
Module 11 Practical Assignment
Module 12: Sanitary Waste and Rainwater Drainage Layouts
-
Learning Materials
-
Session 12.1: Reading Ground and Second Floor Sanitary Layouts
-
Session 12.2: Reading Ground and Second Floor Rainwater Drainage Layouts
-
Session 12.3: Coordinating Plumbing Routes with Architecture and Structure
-
Module 12 Quiz: Sanitary Waste and Rainwater Drainage Layouts
-
Module 12 Practical Assignment
Module 13: Plumbing Isometrics and Construction Details
-
Learning Materials
-
Session 13.1: Reading Plumbing Isometric Drawings
-
Session 13.2: Reading Floor Drain, Cleanout, Scupper and Catch Basin Details
-
Session 13.3: Reading Remaining Sanitary and Drainage Details
-
Module 13 Quiz: Plumbing Isometrics and Construction Details
-
Module 13 Practical Assignment
Module 14: Electrical Lighting, Power and Electronics Layouts
-
Learning Materials
-
Session 14.1: Reading Ground and Second Floor Lighting Layouts
-
Session 14.2: Reading Power Layouts and Identifying the Mislabelled E-4 Sheet
-
Session 14.3: Reading Ground and Second Floor Electronics Layouts
-
Module 14 Quiz: Electrical Lighting, Power and Electronics Layouts
-
Module 14 Practical Assignment
Module 15: Electrical Circuits, Load Schedules and Service Information
-
Learning Materials
-
Session 15.1: Reading Electrical Notes, Symbols and Circuit Information
-
Session 15.2: Reading the Schedule of Loads
-
Session 15.3: Reading Electrical Details and Service Layouts
-
Module 15 Quiz: Electrical Circuits, Load Schedules and Service Information
-
Module 15 Practical Assignment
Module 16: Multidisciplinary Coordination and Complete-Set Interpretation
-
Learning Materials
-
Session 16.1: Coordinating Architectural and Structural Drawings
-
Session 16.2: Coordinating Plumbing and Electrical Services with the Building
-
Session 16.3: Identifying Drawing Errors, Omissions and Coordination Risks
-
Session 16.4: Capstone: Complete Drawing-Set Interpretation
-
Module 16 Quiz: Multidisciplinary Coordination and Complete-Set Interpretation
-
Module 16 Practical Assignment
Student Ratings & Reviews

No Review Yet