
Every concrete element on site starts with one simple decision: does this member need steel, or not? Get it wrong one way and you waste money on bars that do nothing. Get it wrong the other way and you pour a slab or beam that cracks the moment it takes load.
In simple terms.. reinforced concrete is concrete with steel bars or mesh cast inside it so the steel carries tension, while unreinforced (plain or mass) concrete has no structural steel and relies only on concrete’s compressive strength. Everything else in this guide builds on that one idea.
Whether you are a civil or structural engineer checking drawings, a QS measuring items in a BOQ, a mason pouring blinding, or a site supervisor approving a pour, you need to know which is which and why. Let us break it down from the theory to the real site decisions.
Quick Answer: Reinforced concrete contains steel reinforcement that resists tensile and bending forces, while unreinforced concrete has no structural steel and is only used where the element stays mainly in compression, such as blinding, mass fill and gravity walls.
Concrete Is Strong in Compression but Weak in Tension
This is the root of the whole topic. Concrete handles squeezing very well, but it cracks easily when pulled apart. A typical C25 mix reaches about 25 N/mm² in compression, yet its tensile strength is only around 2 to 3 N/mm², roughly one tenth.
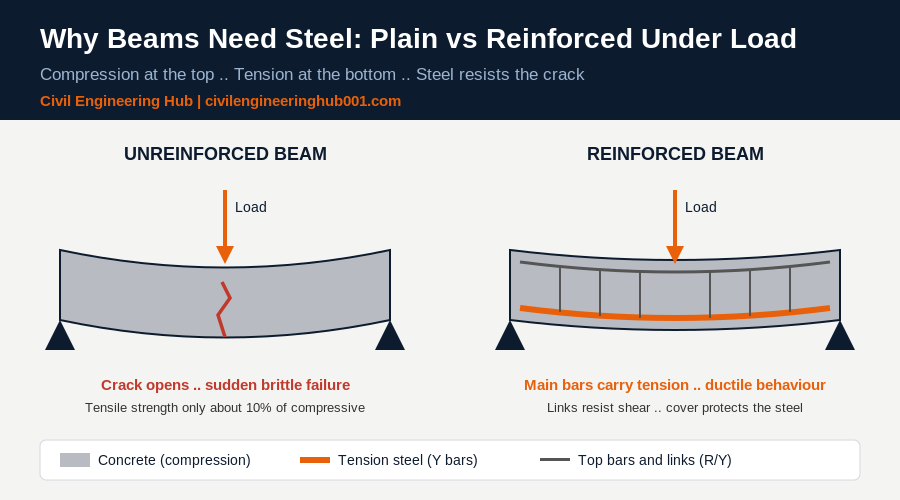
When a beam or slab bends under load, the top fibres are squeezed (compression) and the bottom fibres are stretched (tension). Plain concrete cracks at the bottom almost immediately, and because nothing holds the crack together, the member fails suddenly.
That is exactly why we add steel. High yield steel has a characteristic strength of 460 to 500 N/mm² in both tension and compression, so it takes over the job concrete cannot do. The truth is.. reinforced concrete is a partnership. Concrete carries compression and protects the steel, and steel carries tension.
What Unreinforced Concrete Is and Where It Belongs
Unreinforced concrete is also called plain concrete or mass concrete. It has no designed structural reinforcement. It works well wherever the element is either lightly loaded, fully supported by the ground, or massive enough that its self weight keeps it in compression.
On Kenyan sites, you will see plain concrete in many places, even on projects where the frame itself is reinforced. The table below shows the common uses and typical nominal mixes you will find on drawings and in BOQs.
| Element | Typical Grade / Nominal Mix | Why No Steel Is Needed |
|---|---|---|
| Blinding under foundations | C10 to C15 (1:4:8 or 1:3:6), 50 to 75 mm thick | Only provides a clean, level working surface |
| Mass concrete fill below footings | C15 (1:3:6) | Carries load in direct compression to firm strata |
| Kerbs, channels and bedding | C15 to C20 | Small, fully supported elements |
| Gravity retaining walls | C20 to C25 | Self weight resists overturning; wall stays in compression |
| Unreinforced jointed rigid pavements | C30 to C40 | Joints at close spacing control cracking; ground supports the slab |
| Concrete surrounds to pipes | C15 to C20 | Protects pipes; loads spread evenly |
Notice the pattern. Every one of these elements is either sitting on the ground or is thick enough that tension never becomes a serious problem. The moment an element has to span, cantilever or resist bending, plain concrete is no longer acceptable.
What Reinforced Concrete Is and Why Steel Changes Everything
Reinforced concrete (RC) is concrete with steel bars or welded fabric placed in the zones where tension develops. The steel is bonded to the concrete through ribs on the bar surface, so when the member bends, both materials move together.
In Kenya, you will mostly work with high yield deformed bars marked Y (for example Y12, Y16, Y20) and mild steel round bars marked R (for example R8, R10) used for links. Bars should comply with KS EAS 412, and fabric mesh such as A142 and A193 is common in ground slabs and toppings.
Reinforced concrete is used for every element that spans, cantilevers or carries bending moments. That includes suspended slabs, beams, columns, pad and strip footings under heavy loads, lintels, staircases, water tanks, retaining walls that are not gravity type, and bridge decks.
Here is why this matters on site. RC fails in a ductile way when designed correctly. The steel yields first, the member deflects and cracks visibly, and people get warning before collapse. Plain concrete in bending gives no such warning.
Reinforced vs Unreinforced Concrete: Side by Side Comparison
Use this table as a quick reference when you are reading drawings, pricing work or explaining the difference to a junior team member.
| Property | Unreinforced (Plain) Concrete | Reinforced Concrete |
|---|---|---|
| Main material action | Compression only | Concrete in compression, steel in tension |
| Tensile capacity | About 10% of compressive strength | Governed by steel, 460 to 500 N/mm² yield |
| Failure mode | Sudden, brittle | Ductile, with visible warning |
| Unit weight for design | About 24 kN/m³ | About 25 kN/m³ |
| Typical grades | C10 to C20 (C30+ for pavements) | C25 to C35 for most building frames |
| Cover required | Not applicable | Yes, typically 25 to 75 mm depending on exposure |
| Cost | Lower: no steel, bending or fixing labour | Higher: steel, BBS, fixing, spacers, inspection |
| Site inspection before pour | Levels, thickness, formwork | All of that plus bar sizes, spacing, laps and cover |
| Design code reference | EC2 Section 12; BS 8110 plain walls clause 3.9 | BS 8110-1 and EN 1992-1-1 (Eurocode 2) |
For the QS on the team, this difference shows up directly in the BOQ. Plain concrete is measured in cubic metres only, while reinforced concrete adds separate items for reinforcement in kilograms or tonnes, fabric in square metres, and formwork in square metres.
Cover, Minimum Steel and Mix Rules Every Site Must Respect
Adding steel is not enough. The steel has to be protected, correctly sized and placed in concrete of the right quality. This is where most site problems happen.
Concrete cover is the distance from the outer face of concrete to the nearest bar, including links. It protects steel from corrosion and fire. Under BS 8110-1, footings cast against blinding need at least 40 mm, and those cast directly against earth need at least 75 mm. Internal slabs and beams in mild exposure typically use 20 to 25 mm, increasing with harsher exposure such as coastal sites in Mombasa.
| Situation (BS 8110 practice) | Typical Nominal Cover |
|---|---|
| Internal slabs and beams, mild exposure | 20 to 25 mm |
| Columns, internal | 25 to 30 mm |
| External elements, moderate exposure | 35 to 40 mm |
| Foundations cast against blinding | 40 mm minimum |
| Foundations cast directly against earth | 75 mm minimum |
Minimum reinforcement also matters. BS 8110 Table 3.25 requires at least 0.13% of the gross cross-section as high yield tension steel in beams and slabs, or 0.24% for mild steel. Below this, the member behaves almost like plain concrete and cracks badly under shrinkage and load.
Mix quality is the third rule. Reinforced elements should not use weak nominal mixes like 1:3:6. Most engineers in Kenya specify at least C25 (roughly 1:1.5:3 nominal) for structural members, with a controlled water-cement ratio so the concrete stays dense enough to protect the steel. The National Building Code 2024 and the project specification will set the final requirement, so always check them.
Common Site Mistakes With Reinforced and Plain Concrete
Honestly.. most failures are not design failures. They are site failures. These are the mistakes that show up again and again on Kenyan sites.
- Missing spacers. Bars placed directly on blinding end up with zero cover and rust within a few years. Use proper concrete or plastic spacers.
- Steel placed at the wrong face. Main bars in a cantilever belong at the top, not the bottom. Always confirm with the structural drawing and BBS.
- Using plain concrete where bending exists. Casting a lintel or a small slab without steel “because it is short” is a common and dangerous shortcut.
- Weak mixes for RC. A porous mix lets water and chlorides reach the steel, which corrodes, expands and spalls the concrete.
- Ignoring joints in plain concrete. Unreinforced slabs and pavements need contraction joints at close spacing, or they crack randomly.
- Poor compaction around bars. Honeycombing around congested steel leaves bars exposed. Vibrate properly and check bar spacing allows aggregate to pass.
Electricians and plumbers also have a role here. Conduits and sleeves cast into RC slabs must not displace bars or reduce cover. Coordinate positions before the pour, not after the concrete has set.
Frequently Asked Questions
Q: Can I use unreinforced concrete for a ground floor slab?
A lightly loaded ground-bearing slab on well compacted hardcore can be cast without structural steel, but most Kenyan specifications still call for A142 mesh to control shrinkage cracking. The mesh is not for bending strength, it is for crack control. Always follow the structural engineer’s detail, because soil conditions like black cotton soil change the requirement completely.
Q: Is mass concrete the same as plain concrete?
Mass concrete is a type of plain concrete placed in large volumes, such as fill under footings, gravity walls and dams. All mass concrete is unreinforced, but not all plain concrete is massive. On drawings and BOQs you will often see the term “mass concrete” used for C15 fill below foundations.
Q: Why does reinforced concrete need a higher grade than plain concrete?
The concrete in RC must bond well to the steel, carry higher compressive stresses and protect the bars from corrosion. A dense, low permeability mix of C25 or above does this. Blinding only needs a clean surface, so a weaker C10 or C15 mix is acceptable there.
Conclusion
The difference between reinforced and unreinforced concrete comes down to tension. Plain concrete is perfect for elements that stay in compression and sit on the ground. Once an element spans, bends or cantilevers, it needs steel, correct cover and a good mix.
Your next step is practical. On your current site or project, pick three elements from the drawings and identify whether each is plain or reinforced, and why. Then check the cover and grade specified. That habit will sharpen how you read drawings, price work and inspect pours.
Want more practical construction knowledge delivered directly to you?
Subscribe to our YouTube channel: https://www.youtube.com/@TheCivilEngineeringHub-001
PS: Join our engineering WhatsApp community for daily learning at +254731393520