

Ask any plumber on a busy Nairobi site what kills a water system faster than anything else, and they will tell you: wrong pipe sizes. Too small, and residents get a trickle from the tap upstairs. Too large, and the client pays for pipe and fittings they never needed. Pipe sizing is not guesswork. It is a calculation based on fixture demand, flow rate, and pressure loss.
The truth is, most site plumbing problems trace back to this one step being skipped or rushed. In simple terms, pipe sizing means matching the diameter of a pipe to the amount of water it needs to carry, at the pressure available, without excessive loss along the way.
Quick Answer: Pipe sizing for domestic water supply is determined by calculating the total fixture demand on a pipe run (using fixture units or flow rates in litres per second), then selecting the smallest pipe diameter that delivers that flow without exceeding acceptable velocity and pressure loss limits, typically referencing BS EN 806, BS 6700, or the Kenya Building Code.
Why Pipe Sizing Cannot Be Guessed
Every fixture in a building, a basin, a shower, a WC cistern, a kitchen sink, pulls water at a different rate. When several fixtures run at the same time, the pipe feeding them needs enough capacity to serve that combined demand without the pressure collapsing.
Undersized pipes cause low pressure at the highest or furthest fixture, noisy pipework, and water hammer. Oversized pipes waste money on materials, increase the risk of stagnant water sitting in the line, and in hot water systems, they waste energy reheating standing water. Honestly, both mistakes are common on Kenyan sites, and both are avoidable with a proper calculation.
Understanding Fixture Units and Demand
A fixture unit is a standardized value representing the probable water demand of a fixture, accounting for the fact that not every tap in a building runs at the exact same second. Instead of adding up the full flow rate of every fixture, designers use fixture unit tables to estimate realistic peak demand.
The table below shows typical fixture units and flow rates used in domestic plumbing design, based on values referenced in BS EN 806-3 and commonly applied on Kenyan residential and small commercial projects.
| Fixture | Typical Flow Rate (L/s) | Loading Unit (LU) |
|---|---|---|
| Wash basin | 0.15 | 1.5 |
| WC cistern (9L) | 0.13 | 2 |
| Kitchen sink | 0.20 | 3 |
| Shower | 0.20 | 3 |
| Bath tub | 0.30 | 10 |
| Washing machine | 0.20 | 3 |
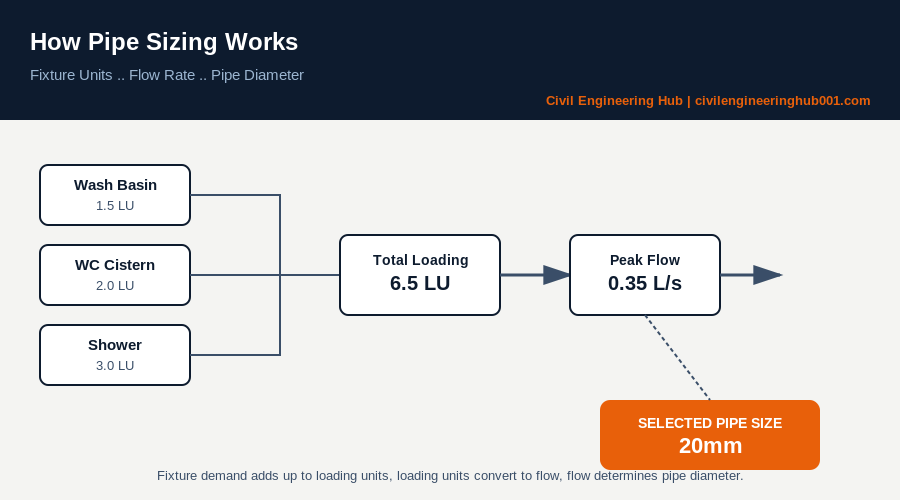
To size a pipe, you add the loading units of every fixture served by that pipe run, then convert the total back into an estimated peak flow rate using a loading unit chart or design curve. That flow rate is what determines the pipe diameter, not the sum of every fixture running flat out at once.
Matching Flow Rate to Pipe Diameter
Once you know the design flow rate, the next step is choosing a pipe diameter that keeps water velocity within an acceptable range, generally between 1.0 and 2.0 metres per second for cold water distribution pipework. Go higher than that and you get noise, erosion inside the pipe, and water hammer. Go too low and the pipe is oversized for no reason.
Here is a simplified reference table showing common pipe sizes used in Kenyan residential plumbing and the approximate flow they can comfortably carry at acceptable velocity.
| Pipe Size (mm) | Typical Use | Approx. Max Flow at 1.5 m/s (L/s) |
|---|---|---|
| 15mm | Single fixture branch (basin, WC) | 0.26 |
| 20mm | Two to three fixtures, bathroom branch | 0.47 |
| 25mm | Riser serving multiple bathrooms | 0.74 |
| 32mm | Main distribution to a small house | 1.20 |
| 40mm | Main supply, multi-unit or larger house | 1.88 |
On most Kenyan residential sites, uPVC and PPR pipes dominate cold and hot water distribution respectively, sized in these same nominal diameters. The specific pipe class (PN10, PN16) still needs checking against the actual system pressure, which is a separate calculation from sizing for flow.
Step-by-Step: How to Size a Domestic Water Pipe on Site
When Frank or any experienced site plumber walks through a sizing exercise, the process generally follows this order:
| Step | What to Do |
|---|---|
| 1 | List every fixture served by the pipe run in question |
| 2 | Assign loading units to each fixture from a standard table |
| 3 | Sum the loading units for that pipe section |
| 4 | Convert total loading units to an estimated peak flow rate |
| 5 | Select a pipe diameter that keeps velocity between 1.0 and 2.0 m/s |
| 6 | Check the available pressure against pipe friction loss over the run length |
| 7 | Adjust diameter upward if pressure loss is excessive over a long run |
That last step matters more than people expect. A pipe can be correctly sized for flow and still deliver poor pressure at the far end of a long horizontal run, especially in bungalows with extended plumbing layouts. This is why pipe sizing and pressure calculations are done together, not as separate exercises.
Pressure Loss and Why Pipe Length Matters
A pipe that is correctly sized for flow can still under-perform if the run is long, has too many bends, or climbs several floors. Every metre of pipe, every elbow, every tee, and every valve creates friction that eats into the available pressure. That is why sizing a pipe is never just about matching diameter to flow rate. It also means checking that the pressure remaining at the last fixture is enough to make it function properly.
In simple terms, a shower head or mixer tap typically needs a minimum residual pressure to work well, often around 0.5 to 1.0 bar depending on the fitting. If your calculation shows the pressure drops below that by the time water reaches the top floor of a three-storey building, the fix is not always a bigger pipe. Sometimes it means adding a booster pump, repositioning the storage tank higher, or shortening the pipe run where the layout allows it. On many Kenyan sites using rooftop tanks with gravity feed, this pressure check is the step that gets skipped, and it shows up later as a weak shower on the top floor.
Common Pipe Sizing Mistakes on Kenyan Sites
Honestly, the same mistakes repeat themselves across different sites, and most of them come down to shortcuts taken to save time during design or procurement.
| Mistake | Why It Happens | Consequence |
|---|---|---|
| Using one pipe size for the whole building | Faster to specify, avoids extra calculation | Oversized branches near the source, undersized risers to upper floors |
| Ignoring fitting losses (elbows, tees, valves) | Treated as negligible on short runs | Underestimated pressure loss on long or bent runs |
| Sizing hot and cold lines identically | Assumed convenience, same fixture count | Oversized hot water pipes, slower hot water delivery, energy waste |
| Copying a previous project’s pipe schedule | Saves design time under pressure of deadlines | Sizing mismatch when fixture count or building height differs |
Every one of these is avoidable by simply running the fixture unit calculation for the specific building in front of you, instead of assuming the last project’s numbers still apply.
Standards and Codes That Apply in Kenya
Kenya does not yet have a fully independent, widely enforced national plumbing code equivalent to the UK or US systems, so most designers and NCA-registered plumbing contractors reference a mix of standards. BS 6700 and its replacement BS EN 806 remain the most commonly cited references for water supply design in Kenyan residential and commercial buildings. The Kenya Building Code (currently being modernized from the 1968 code) sets out general building service requirements, while the National Construction Authority requires that plumbing installations on registered projects follow recognized design standards, whichever one the engineer specifies.
In simple terms, if you are designing or inspecting a domestic water system in Kenya, cross-check your fixture unit values and velocity limits against BS EN 806-3, and confirm pipe material specifications against the relevant Kenya Bureau of Standards (KEBS) mark for uPVC or PPR pipework.
Frequently Asked Questions
Q: What happens if a pipe is undersized for the fixtures it serves?
The fixtures furthest from the water source, or the highest ones in a multi-storey building, will experience low pressure and reduced flow, especially when multiple fixtures run at the same time. Over time, undersized pipes also increase the risk of water hammer and noisy pipework. This is one of the most common defects raised during snagging on residential projects in Kenya.
Q: Can I use the same pipe size for both hot and cold water lines?
Not always. Hot water systems often use smaller diameter pipes than cold water lines serving the same fixture, because hot water demand per fixture is typically lower and minimizing pipe volume reduces heat loss and wait time at the tap. Always size hot and cold runs separately based on their actual fixture demand.
Q: Do I need an engineer to size pipes for a simple residential building?
For a standard single-family home, an experienced plumber working from fixture unit tables can size the system correctly. For multi-storey buildings, apartments, or anywhere pressure is marginal, a mechanical or plumbing engineer should run the full calculation, since the consequences of getting it wrong are harder and more expensive to fix once the slab is cast.
The Bottom Line
Pipe sizing is a calculation, not a habit. The truth is that copying whatever pipe size was used on the last project, without checking the fixture count and pressure on this one, is how buildings end up with weak showers and complaints six months after handover. Learn the fixture unit method, check your velocity and pressure loss, and reference BS EN 806 or the Kenya Building Code where it applies. That is the difference between a plumbing system that works quietly for twenty years and one that gets called back every rainy season.
Want more practical construction knowledge delivered directly to you?
Subscribe to our YouTube channel: https://www.youtube.com/@TheCivilEngineeringHub-001
PS: Join our engineering WhatsApp community for daily learning at +254731393520