

You have seen it on every building site. The thick vertical pipe running up the corridor wall, the grey fittings sticking out of a bathroom slab, the manhole cover near the gate. Together, these form the soil and waste system, and when it is installed badly, the client will smell the problem long before they admire the finishes.
A soil and waste system is the network of pipes, traps, vents and chambers that carries used water and sewage from sanitary fittings to a sewer, septic tank or treatment unit. Soil pipes carry discharge from WCs and urinals. Waste pipes carry water from basins, showers, baths and sinks. Both connect into a vertical stack that feeds the underground drain.
The truth is, this system touches everyone on the team. The architect positions the fittings, the structural engineer approves the slab openings, the plumber installs the pipework, the mason builds the chambers, the QS measures it all, and the site supervisor signs it off. Get one link wrong and the whole building suffers.
Quick Answer: A soil and waste system collects discharge from sanitary fittings through trapped branch pipes into a vented vertical stack, then moves it by gravity through an underground drain to a sewer or septic tank. Traps stop odours, vents balance air pressure, and correct gradients keep solids moving.
What is the difference between soil pipes and waste pipes?
In simple terms, the difference is what the pipe carries. Soil pipes carry foul discharge containing solids, so they are larger. Waste pipes carry relatively clean greywater, so they can be smaller. On most modern projects both end up joining the same stack, but the pipe sizes and fittings are chosen differently.
| Feature | Soil Pipe | Waste Pipe |
|---|---|---|
| Serves | WCs, urinals, bidets | Basins, showers, baths, sinks |
| Carries | Sewage with solids | Greywater, soap, light debris |
| Typical diameter | 100 mm | 32 mm to 50 mm |
| Common material | uPVC, cast iron | uPVC, ABS, polypropylene |
| Trap seal | Integral to the WC pan | Separate trap under each fitting |
Honestly, many site teams mix up the two terms, and that is fine in conversation. It only becomes a problem when the wrong size is ordered, so always check the plumbing schedule before the materials request goes out.
How does a soil and waste system move wastewater out of a building?
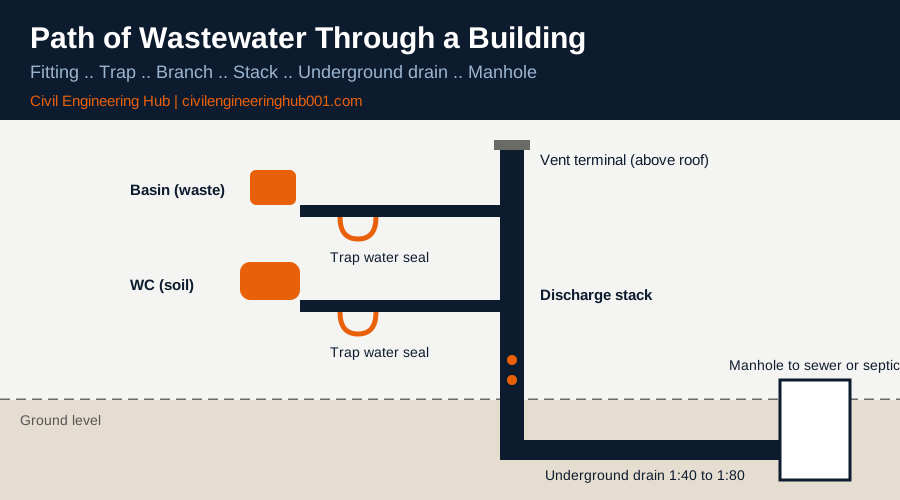
The system works entirely by gravity. Nothing is pumped in a normal low or mid-rise building, so the whole design depends on getting levels, gradients and venting right. The journey follows a fixed sequence.
| Step | Component | What it does |
|---|---|---|
| 1 | Sanitary fitting | Receives the discharge (WC, basin, shower, sink) |
| 2 | Trap | Holds a water seal that blocks drain gases |
| 3 | Branch pipe | Carries flow sideways to the stack at a set gradient |
| 4 | Discharge stack | Drops flow vertically through the floors |
| 5 | Underground drain | Carries flow away from the building at a gradient |
| 6 | Inspection chamber | Gives access for rodding at bends and junctions |
| 7 | Sewer or septic tank | Receives and treats the final discharge |
On site, the stack is usually the most visible element. It runs through a duct or a boxed-in corner, and it needs clear coordination with the structural engineer because it passes through every slab. Openings must be formed before the concrete is poured, not core-drilled afterwards through the reinforcement.
What pipe sizes and gradients should you use on site?
Sizing is governed by the number and type of fittings served, calculated as discharge units. The design reference for sanitary pipework inside buildings is BS EN 12056, and for drains outside the building it is BS EN 752. In Kenya, the Kenya Building Code and the Public Health Act set the local requirements for drainage, and the county water and sewerage company has the final say on sewer connections.
The values below are typical working figures. Always confirm against the approved MEP drawings and the specification.
| Element | Typical size | Typical gradient |
|---|---|---|
| Basin waste | 32 mm to 40 mm | 1:20 to 1:40 |
| Shower or sink waste | 40 mm to 50 mm | 1:40 |
| WC branch | 100 mm | 1:40 to 1:80 |
| Main discharge stack | 100 mm | Vertical |
| Underground drain | 100 mm to 150 mm | 1:40 to 1:80 |
A gradient of 1:40 means a fall of 25 mm for every metre of pipe. Too flat, and solids settle and block the line. Too steep, and water outruns the solids and leaves them behind. That is why a spirit level and a gradient string line belong on every drainage trench.
Why does ventilation matter so much in a soil and waste system?
Every time a WC is flushed, water rushes down the stack and drags air with it. That creates suction behind the flow and pressure ahead of it. Without a way for air to enter and leave, the suction pulls the water out of nearby traps, and sewer gas enters the room.
This is why the stack continues upward as a vent pipe that terminates above the roof. Design guidance typically requires the open end to sit above the roof line and clear of windows, air intakes and openings nearby, with a cage or cowl to keep out birds and debris. Many designers use a minimum of 900 mm above any opening within 3 metres.
On larger buildings, a secondary vent pipe runs beside the stack and connects to the branches. In simple terms, it is a breathing line for the whole system. When you see a smaller pipe running parallel to the main stack, do not treat it as an extra and leave it out to save material. It is doing real work.
A trap also needs enough depth to hold its seal. A water seal of 50 mm is the usual minimum for most fittings, and WC pans commonly hold 50 mm to 75 mm. Check the manufacturer data sheet, because the fitting you install must match what the designer assumed.
What are the most common site mistakes and how do you prevent them?
Most soil and waste failures are not design failures. They are installation failures that were buried under backfill, screed or tiles before anyone checked them. Testing before concealment is the best protection you have.
| Common mistake | Result | Prevention |
|---|---|---|
| Flat or reverse gradient in the drain | Blockages and standing sewage | Check levels with a string line before backfilling |
| Missing or blocked vent | Siphoned traps and bad odours | Inspect the vent terminal before handover |
| No bedding under the drain | Cracked or sagging pipe | Use granular bed and surround as specified |
| Slab openings cut late | Damaged reinforcement | Fix sleeves before the pour |
| No water or air test | Hidden leaks behind finishes | Test and record before concealment |
A typical water test fills the section to the height of the first fitting or chamber for a set period, and the water level must hold. Record it, have the clerk of works or consultant witness it, and keep the signed sheet in the quality file.
Here is a short checklist that site supervisors, foremen and plumbers can use before any drain trench is closed or any stack is boxed in:
- Pipe sizes, materials and fittings match the approved drawings and schedule.
- Gradients are checked with a level or string line, and no section runs flat or backwards.
- Every fitting has a trap, and every stack has a vent terminal above the roof.
- Joints are clean, fully engaged and, where required, properly solvent welded or sealed.
- Slab sleeves and wall openings are fixed, sealed and fire-stopped where specified.
- Water or air test results are signed off before concealment.
It takes ten minutes to run through this list. Opening a finished tiled floor to find a leaking joint takes days, costs money and damages the trust between the site team and the client. Make the checklist part of your daily routine, not a rush before handover.
How do Kenyan site conditions affect soil and waste design?
In Nairobi and other towns with a sewer network, the building drain connects to the public sewer once the county water and sewerage company approves the connection. Outside those areas, most buildings rely on a septic tank with a soakaway or a biodigester. The ground matters here, because black cotton soil drains poorly and can make a soakaway fail within months.
Percolation tests should be done before the septic design is finalised, and the system must meet NEMA and public health requirements. Plumbers and contractors working on registered projects should also be properly registered, with NCA registration required for contractors.
Keep soakaways and septic tanks well away from boreholes and water storage. Many contamination cases come from tanks placed too close to a water source because space on the plot was tight.
Frequently Asked Questions
Q: Can I connect a shower waste directly to the soil stack?
Yes, in a single stack system the waste branches can discharge into the same stack as the WC branches. Each fitting must still have its own trap, and the branch lengths and gradients must stay within the design limits. Always follow the MEP drawings, because the stack was sized for a specific number of discharge units.
Q: Why does my bathroom smell even though the traps are in place?
The most common cause is a dried-out trap in a floor drain that is rarely used, or a trap that has been siphoned because the vent is blocked or missing. Pour water into unused drains regularly and check the vent terminal on the roof. If the smell continues, test the joints for leaks.
Q: How often should inspection chambers be provided?
Chambers are required at changes of direction, changes of gradient, pipe junctions and at the head of the drain run, with maximum spacing set by the design standard or local authority. Straight runs are often limited to about 25 to 45 metres depending on pipe size and access method. Without chambers, rodding a blocked line becomes very expensive.
Conclusion
A soil and waste system is simple in principle and unforgiving in practice. Correct sizes, steady gradients, working traps and open vents keep a building healthy, and every one of them is easier to fix before concealment than after handover.
Check the drawings, test before you cover, and record everything. That is the habit that separates a site professional who inherits problems from one who prevents them.
Want more practical construction knowledge delivered directly to you?
Subscribe to our YouTube channel: https://www.youtube.com/@TheCivilEngineeringHub-001
PS: Join our engineering WhatsApp community for daily learning at +254731393520