

Ask an experienced foreman which document he trusts more on a busy site, the structural drawing or the bar bending schedule, and many will say the schedule. The truth is, a structural drawing shows you what the finished element should look like. The bar bending schedule tells the steel fixer and the fabricator exactly what to cut and how to bend it before a single bar touches the formwork.
If you are a structural engineer, quantity surveyor, site supervisor, or steel fixer and you cannot confidently read a bar bending schedule, you are exposed. A wrong cut length, a missed hook allowance, or a misread shape code can mean rejected pours, wasted steel, and reinforcement that does not perform the way the design intended.
Quick Answer: A bar bending schedule (BBS) is a table that lists every reinforcement bar required for a structural element by bar mark, diameter, shape code, cut length, number of bars, and total length, so steel can be cut and bent exactly as the structural engineer designed it, with no guesswork on site.
What a Bar Bending Schedule Actually Shows
A BBS is prepared by the structural engineer or a detailer working from the structural drawings, and it is normally cross-checked by the quantity surveyor when pricing reinforcement tonnage in the BOQ. In simple terms, it converts a drawing into a cutting and bending instruction that a fabrication yard or on-site bending team can follow without needing to interpret the drawing themselves.
Every BBS carries the same core columns: the structural member it belongs to (a specific beam, column, slab panel or footing), the bar mark, the bar diameter, the shape code, the cut length of a single bar, the number of bars required, and the total length or weight. Some schedules also carry a spacing column for slabs and links, and a revision column tied to the drawing revision it was issued against.
Understanding Bar Marks and Shape Codes
A bar mark is simply a reference number, usually shown inside a small circle or hexagon on both the structural drawing and the BBS. When you see mark “04” called out on a beam section, you go to the schedule, find row 04, and read off exactly what that bar is meant to be. This link between drawing and schedule is what stops confusion on site when several bar types look similar in a section cut.
Shape codes come from BS 8666, the standard that governs how reinforcement is scheduled, measured and bent in the UK and across most Commonwealth construction practice, including Kenya. Each code is a two-digit number that represents a standard bar shape, so a fabricator anywhere can bend the correct profile without needing a full drawing.
| Shape Code | Description | Typical Use |
|---|---|---|
| 00 | Straight bar, no bends | Slab main bars, column verticals |
| 21 | Bar with one 90-degree bend at each end | L-bars at slab edges and openings |
| 26 | U-bar with two right-angle bends | Starter bars, kicker bars for columns |
| 51 | Closed rectangular link | Beam and column stirrups |
| 67 | Circular link | Circular column ties |
How a Bar Bending Schedule Is Calculated
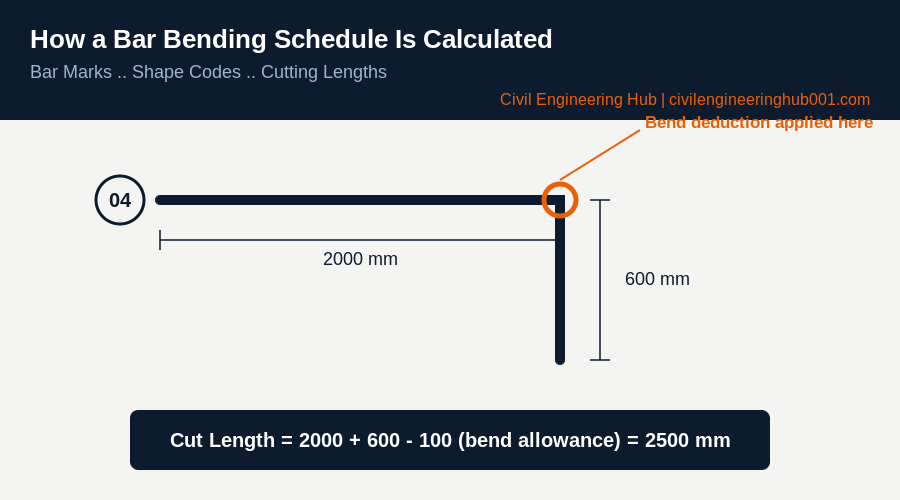
The cut length shown in a BBS is never simply the center-to-center distance you see on the drawing. BS 8666 requires deductions and additions for every bend, because steel does not bend on a sharp corner. It curves around a radius, and that curve shortens the outside length while the inside face stays close to the nominal dimension.
For that reason, the cutting length formula is: overall dimension along the bar, plus or minus a bend allowance for each bend, plus any hook allowance where the bar ends in a hook rather than a straight cut. A detailer working to BS 8666 uses standard deduction tables based on bar diameter, so a 12mm bar and a 25mm bar bent through the same angle will not lose the same amount of length.
| Bar Mark | Diameter (mm) | Shape Code | Cut Length (mm) | No. of Bars | Total Length (m) |
|---|---|---|---|---|---|
| 01 | 16 | 00 | 4200 | 12 | 50.4 |
| 02 | 12 | 51 | 1350 | 40 | 54.0 |
| 03 | 20 | 21 | 2600 | 8 | 20.8 |
| 04 | 16 | 26 | 950 | 16 | 15.2 |
Honestly, this is the section most site staff skip, and it is the one that causes the most disputes with fabricators. If a cutting length looks short compared to what you measured off the drawing, check the shape code and bend allowance before assuming the schedule is wrong.
Reading a BBS Alongside the Structural Drawing
Never read a bar bending schedule on its own. Open it next to the structural drawing and confirm three things every time: that the bar mark on the drawing matches a row in the schedule, that the number of bars in the schedule matches the actual count of that member on the drawing (how many columns, how many beam spans), and that lap lengths and anchorage lengths called out in the general notes have been added into the scheduled length where relevant.
Lap lengths in particular are a common gap. A BBS sometimes schedules the bar at its basic length and expects the site team to add lap allowance separately, while other schedules build the lap into the cut length already. That single assumption, made wrong, can throw off your entire steel order for a multi-storey column run.
It also helps to check the cover requirements noted in the general notes against what the schedule assumes, because nominal cover affects the internal dimension a bent bar has to clear. A column tie scheduled for 25mm cover will sit differently inside the cage than one detailed for 40mm cover, and that difference changes the tie’s cut length even when the shape code stays the same.
Common Site Errors When Using a Bar Bending Schedule
The most frequent site error is cutting bars to the nominal drawing dimension instead of the scheduled cut length, which ignores the bend deduction entirely and leaves bars slightly long or badly shaped at the corners. The second is substituting a different bar diameter because the correct size ran out on site, without recalculating the bend allowance and, more importantly, without engineering approval for the substitution.
A third error, common on sites without a resident engineer, is continuing to fix steel from an old BBS after the structural drawing has been revised. Every revision to a drawing that affects reinforcement should trigger a revised schedule, and the old version should be pulled from site immediately, not left on the steel fixer’s table as a second reference.
Bar Bending Schedules in Kenyan Construction Practice
Most structural engineering practices in Kenya schedule reinforcement to BS 8666, working alongside BS 8110 or Eurocode 2 for the design itself, since the Kenya Building Code has historically leaned on British standards. Reinforcement bars used on Kenyan sites should carry KEBS certification, and any engineer or detailer issuing structural details for a project of significant scale should be registered with the NCA.
On smaller Kenyan sites, bars are still bent by hand using a bending key and a fixed pin, which makes the bend allowance calculation even more important, because manual bending is far less consistent than a mechanical bar bending machine. On larger projects, prefabricated cages and machine-bent bars from a certified yard reduce this risk, but the schedule that governs the cut still has to be read correctly by whoever places the order.
For quantity surveyors pricing a project locally, the BBS is also the fastest way to sanity-check a reinforcement rate quoted by a fabricator. If the scheduled tonnage for a floor does not match what a supplier is charging for, the schedule, not the invoice, is the document to trust first.
Frequently Asked Questions
Q: What is the difference between a bar bending schedule and a bar schedule?
In most practice the two terms are used interchangeably. Where a distinction is made, a bar schedule can refer to a simpler list of straight bars only, while a bar bending schedule specifically covers bars that require bending, with shape codes and bend allowances included. On a real project, treat both terms as referring to the same reinforcement scheduling document.
Q: Who is responsible for preparing the bar bending schedule?
The structural engineer or an appointed detailer prepares the BBS from the approved structural drawings. On larger projects, this is often a dedicated reinforcement detailer working under the structural engineer’s supervision, and the schedule is issued as a controlled document alongside the drawing it was derived from.
Q: Can a site supervisor prepare their own bar bending schedule if none is issued?
A site supervisor can extract quantities for ordering purposes, but should never issue an unofficial BBS as the basis for cutting and fixing steel. Any schedule used for fabrication should be traceable back to the structural engineer, because an error in bend allowance or shape code carries a structural consequence, not just a cost consequence.
A bar bending schedule is not paperwork you glance at once and set aside. It is the document that turns a structural design into steel that actually performs the way it was calculated to. Read the bar marks against the drawing, respect the shape codes, and never assume a schedule is correct just because it looks tidy. In simple terms, if the BBS is wrong, the structure is wrong, no matter how good the drawing was.
Want more practical construction knowledge delivered directly to you?
Subscribe to our YouTube channel: https://www.youtube.com/@TheCivilEngineeringHub-001
PS: Join our engineering WhatsApp community for daily learning at +254731393520