

A slab that looks perfect on the drawing can still fail on site for one boring reason: somebody under-counted the dead load. The truth is, most slab problems start before a single bar is cut, at the moment the loads are written down.
Dead load is the permanent weight a slab carries all day, every day. That means the concrete itself, the screed, the tiles, the ceiling plaster and any fixed finishes. In simple terms, if it is fixed to the slab and never moves, it is dead load.
This guide shows structural engineers, architects, quantity surveyors and site teams how to calculate the dead load on a concrete slab step by step, using unit weights accepted in Kenyan practice. We finish with a full worked example and the load combinations from BS 8110 and Eurocode 2.
Quick Answer: Dead load on a slab (kN/m²) equals slab thickness in metres multiplied by 24 kN/m³ for reinforced concrete, plus the weight per square metre of every permanent finish such as screed, tiles and plaster. A 150 mm slab alone gives 3.6 kN/m².
What is dead load on a concrete slab and why does it matter?
Dead load is also called permanent action and is written Gk in the design codes. It is measured as a pressure on the slab in kN/m², which means kilonewtons per square metre of floor area.
It matters because dead load is often well over half of the total load on a residential or office slab. Get it wrong and your bending moments, deflection checks, beam sizes and column loads are all wrong with it.
It also reaches the quantity surveyor. The same self-weight figure feeds concrete volumes and reinforcement estimates, so one error travels through the whole project.
Honestly, many site teams treat the slab thickness on the drawing as the whole story. Finishes get forgotten.. and a 50 mm screed plus tiles quietly adds more than 1.5 kN/m² that nobody designed for.
Which unit weights should you use for common slab materials?
Use the unit weights in BS 648 or Eurocode 1 (EN 1991-1-1) unless the project specification says otherwise. BS 8110-1 design practice takes reinforced concrete as 24 kN/m³, while EN 1991-1-1 suggests 25 kN/m³. Pick one code and stay consistent across the whole job.
| Material | Typical unit weight | Where it appears |
|---|---|---|
| Reinforced concrete (BS 8110) | 24 kN/m³ | Slab self-weight |
| Cement sand screed | 22 kN/m³ | Floor finish base |
| Cement sand plaster | 21 kN/m³ | Soffit plaster |
| Ceramic tiles with adhesive (about 20 mm) | About 0.45 kN/m² | Floor finish |
| Light partition allowance | About 1.0 kN/m² | Movable or light walls |
These are typical values. Confirm tile and adhesive weights against supplier data before you finalise a design.
How do you calculate slab dead load step by step?
Work layer by layer, from the top of the floor down to the soffit. The finishes schedule from the architect tells you what sits on the slab, and the structural drawing gives you the slab depth.
| Step | Action | Formula |
|---|---|---|
| 1 | Read the overall slab depth h | h in metres |
| 2 | Calculate self-weight | h × 24 |
| 3 | List every finish layer | From finishes schedule |
| 4 | Convert each layer to kN/m² | thickness × unit weight |
| 5 | Add partition and services allowance | As per code or brief |
| 6 | Sum everything to get Gk | Add steps 2 to 5 |
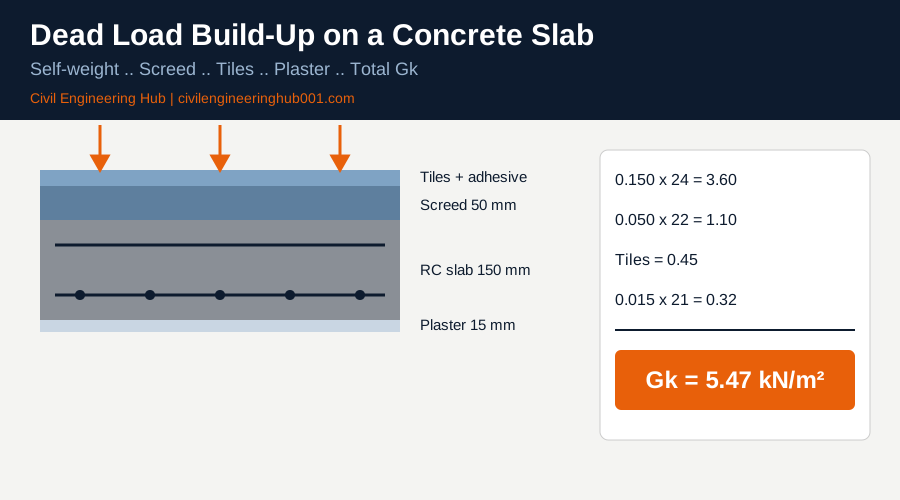
What does a worked example look like for a 150 mm residential slab?
Take a bedroom slab spanning 5 m by 4 m. The slab is 150 mm thick, with a 50 mm cement sand screed, ceramic tiles and 15 mm of ceiling plaster underneath.
| Layer | Calculation | Load (kN/m²) |
|---|---|---|
| Slab self-weight | 0.150 × 24 | 3.60 |
| Cement sand screed | 0.050 × 22 | 1.10 |
| Tiles and adhesive | Allowance | 0.45 |
| Ceiling plaster | 0.015 × 21 | 0.32 |
| Total dead load Gk | Sum of layers | 5.47 |
If light partitions will sit on this slab, add about 1.0 kN/m² and Gk rises to 6.47 kN/m². Notice that the slab itself is only 66 percent of the dead load. The finishes carry the rest.
For the whole 20 m² panel, the characteristic dead load is 5.47 × 20 = 109.4 kN. That is roughly 11 tonnes of permanent weight on one bedroom floor.
How do you turn dead load into a design load?
Design codes do not use Gk on its own. They factor it up and add the live load Qk. For a residential floor, Qk is commonly taken as 1.5 kN/m² under BS 6399-1 and EN 1991-1-1 category A.
| Code | Ultimate combination | Design load |
|---|---|---|
| BS 8110-1 | 1.4Gk + 1.6Qk | 10.06 kN/m² |
| Eurocode 2 (EN 1990) | 1.35Gk + 1.5Qk | 9.63 kN/m² |
Many Kenyan offices still design to BS 8110, while others have moved to Eurocodes. Whichever you use, the registered engineer signs the calculations that go to the county and NCA-registered contractors build from.
Which dead load mistakes show up most often on Kenyan sites?
The calculation is simple. The mistakes come from what gets left out or changed after the design is issued.
- Forgetting the screed. Screeds laid to falls in bathrooms and balconies are often 75 to 100 mm at the thick end, not the 50 mm in the calculation.
- Ignoring masonry walls. A block wall built directly on a slab is a line load, not a light partition. A 3 m high wall in 200 mm hollow blocks with plaster on both faces can weigh around 8 to 10 kN per metre run.
- Over-thick slabs on site. A slab cast at 175 mm instead of 150 mm adds 0.6 kN/m² of self-weight.
- Mixing codes. Using 25 kN/m³ for concrete and then BS 8110 load factors makes the calculation inconsistent and hard to check.
- Skipping roof loads. A roof slab carries waterproofing, screed to falls and sometimes a water tank. Treat it as its own load case.
Site supervisors can help here. Check the actual slab depth with a depth gauge before pouring, and flag any change in finishes to the engineer before the tiles arrive.
How does the slab type change the dead load?
Not every slab in Kenya is a solid 150 mm plate. Ribbed slabs with hollow blocks or polystyrene void formers are common in residential work because they cut the concrete volume. Waffle and flat slabs are common in commercial buildings with longer spans.
The self-weight changes with each type, so the quick formula of depth times 24 only works for solid slabs. For the others, work out the equivalent weight per square metre from the section, or take it from the supplier or the structural drawing.
| Slab type | How to find self-weight | Site note |
|---|---|---|
| Solid one-way or two-way slab | Depth × 24 | Check depth before pouring |
| Ribbed slab with hollow blocks | Equivalent weight from the rib and topping section | Block weight varies by supplier |
| Waffle slab | Concrete volume per module divided by area | Solid zones at columns weigh more |
| Flat slab with drop panels | Slab depth plus extra depth at the drops | Drops are heavier locally |
In simple terms, a lighter slab is not a smaller load problem. It just moves the weight into the ribs and the beams, so the engineer still needs the exact figure.
How can site teams check that the dead load assumptions still hold?
The dead load in the calculation is only as good as the build on site. Four checks protect it, and each takes a few minutes.
- Before the pour. Measure the slab depth against the drawing at several points, and check that the formwork has not bellied under the wet concrete.
- Before the screed. Confirm the screed thickness and falls against the architect’s finishes schedule, especially in wet areas.
- Before tiling. If the client changes from ceramic tiles to natural stone, tell the engineer. Stone can be two to three times heavier per square metre.
- Before walls go up. Check that every masonry wall on the first floor and above lines up with a beam or an allowed line load in the design.
Quantity surveyors have a role too. When a variation changes the finish or the slab thickness, flag it as a structural question and not only a cost item. The truth is, a small change in finish can quietly use up the safety margin in the design.
Frequently Asked Questions
Q: Is dead load the same as self-weight?
No. Self-weight is only the weight of the structural element itself, such as the concrete and steel in the slab. Dead load includes self-weight plus every permanent finish and fixture sitting on or hanging from it. Always use the total.
Q: What concrete density should I use for slab design in Kenya?
Use 24 kN/m³ if you are designing to BS 8110, and 25 kN/m³ if you are following EN 1991-1-1 with Eurocode 2. Both are accepted in practice. Just keep the same figure in the calculation, the BOQ and the checking engineer’s review.
Q: Do I include partition walls in the dead load?
Yes, if the layout can change, add a distributed allowance of about 1.0 kN/m². If a masonry wall sits on the slab in a fixed position, design for it as a line load under the wall. Never leave it out.
Conclusion
Dead load is the foundation of every slab calculation. Take the thickness, multiply by 24, add every permanent layer, and factor the total using BS 8110 or Eurocode 2.
The method is simple, but it only works if the finishes schedule, the structural drawing and the site agree. Check them against each other before the concrete arrives, and you will save your team from expensive surprises.
Want more practical construction knowledge delivered directly to you?
Subscribe to our YouTube channel: https://www.youtube.com/@TheCivilEngineeringHub-001
PS: Join our engineering WhatsApp community for daily learning at +254731393520