Skip to content
  • HOME
  • About Us
    • Our Story
    • Mission
    • Vision
    • Core Values
    • Why Us
    • Who We Serve
  • Products
  • Resources
  • Contact
  • FAQ
civil engineering hub 001 (3000 x 2000 px) (5000 x 2000 px) (1)
  • HOME
  • About Us
    • Our Story
    • Mission
    • Vision
    • Core Values
    • Why Us
    • Who We Serve
  • Products
  • Resources
  • Contact
  • FAQ
Dashboard
Dashboard
civil engineering hub 001 (3000 x 2000 px) (5000 x 2000 px) (1)
  • Roads and Infrastructure

How to Size a Culvert for Road Drainage: A Step-by-Step Guide
Get an undersized culvert on a rural road and the first heavy rain will prove you wrong. Water backs up, the embankment saturates, and within one rainy season you are looking at a washed-out road and an expensive re-do. Culvert…
  • Joyce Kanyiri
  • July 17, 2026
  • AutoCAD Tips

How to Read Construction Drawing Scales On Site: A Beginner’s Guide

Every construction drawing you will ever hold is a lie in one specific way.. it is not the real size of the building. It is a small, accurate version of it, and the scale is the key that unlocks the…

  • Joyce Kanyiri
  • July 16, 2026
  • Site Practice

How to Write a Daily Site Report in Construction (Complete Guide)

Every site supervisor has had that moment. A dispute comes up weeks later about a delay, a materials shortage, or who authorized a change on site, and nobody can prove what actually happened that day. The daily site report is…

  • Joyce Kanyiri
  • July 15, 2026
  • Site Practice

How to Select the Right Cable Size for Electrical Wiring in a Building

An undersized cable is one of the quietest ways a building can catch fire. It will not show up on a snag list, it will not fail an inspection at first glance, and it can run for months before it…

  • Joyce Kanyiri
  • July 14, 2026
  • AutoCAD Tips

Architectural Drawings vs Structural Drawings: What’s the Real Difference?

If you have ever stood on site holding two sets of drawings that seem to disagree with each other, you already know why this topic matters. One set comes from the architect. The other comes from the structural engineer. Both…

  • Joyce Kanyiri
  • July 11, 2026
  • Structural Design

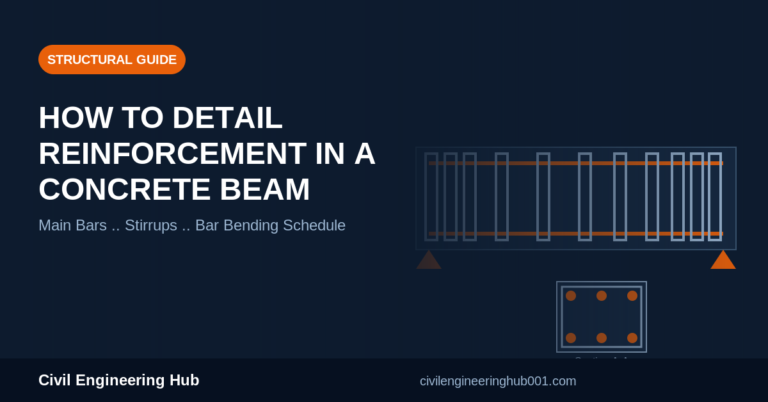
How to Detail Reinforcement in a Reinforced Concrete Beam: A Step-by-Step Guide

Most structural engineering students can calculate the required steel area for a beam. Fewer can actually detail it the way a fabricator or steel bender on site needs to see it. That gap is exactly why a good mentor tells…

  • Joyce Kanyiri
  • July 10, 2026
  • Roads and Infrastructure

How to Size a Culvert for Road Drainage: A Practical Guide

Every road that crosses a stream, a seasonal watercourse, or a low point in the terrain needs a culvert. Get the size wrong and the consequences show up fast: floodwater backs up over the carriageway, the embankment scours out from…

  • Joyce Kanyiri
  • July 9, 2026
  • Site Practice

Daily Site Report Guide: What Every Site Supervisor Must Include

A daily site report is the one document that can save your project when a dispute lands on your desk months later. Every site supervisor, foreman, and project manager writes one, but very few write it well enough to hold…

  • Joyce Kanyiri
  • July 7, 2026
  • Site Practice

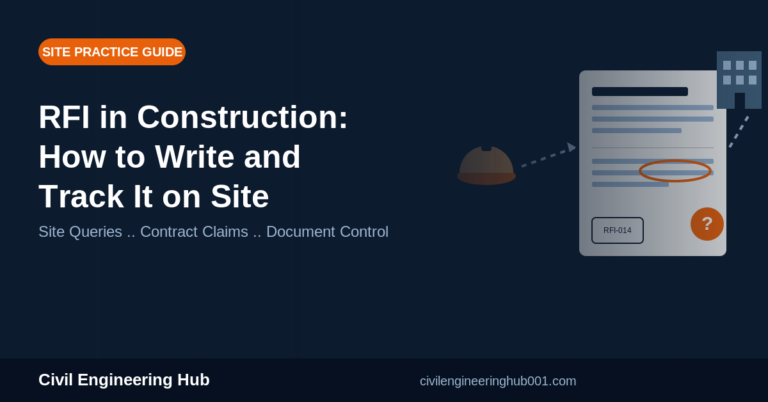
RFI in Construction: How to Write and Track Requests for Information

On a construction site, confusion costs money. A drawing that does not match what you see on the ground, a specification that leaves out a critical detail, a design gap nobody caught until the concrete truck arrived on site.. this…

  • Joyce Kanyiri
  • July 7, 2026
  • Site Practice

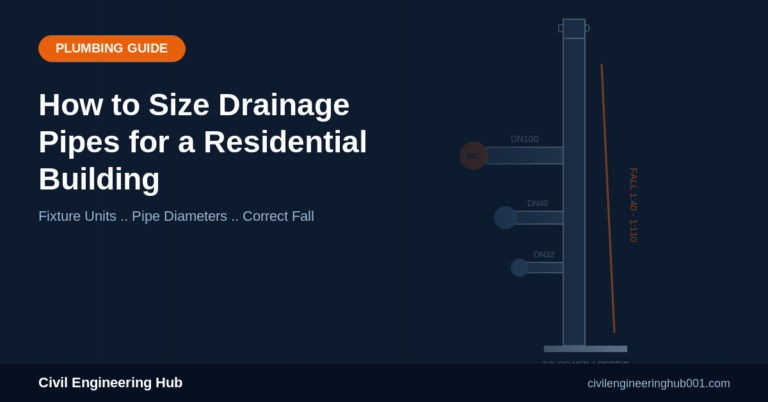
How to Size Drainage Pipes for a Residential Building

Get pipe sizing wrong on a residential drainage system and you inherit blocked toilets, slow drains, and a client calling you back six months after handover. Sizing drainage pipes is not guesswork.. it follows fixture unit calculations, minimum diameters, and…

  • Joyce Kanyiri
  • July 6, 2026
Prev
1 2 3 4 5 … 7
Next
civil engineering hub 001 (3000 x 2000 px) (5000 x 2000 px) (1)

Civil Engineering Hub 001 is an online civil engineering education platform offering practical training in AutoCAD, structural detailing, construction drawings, and site practice. Our mission is to bridge the gap between engineering theory and real-world construction practice.

Platform
  • Home
  • About
  • Our Courses
  • FAQ
  • Contact Us
  • Blogs

 © 2026 Civil Engineering Hub 001. All Rights Reserved.

  • HOME
  • About Us
  • Products
  • Resources
  • Contact
  • FAQ
WhatsApp
HiHello 👋 Welcome to Civil Engineering Hub 001
We help engineers grow from classroom to site. How can we help you today?
Open Chat
Civil Engineering Hub 001 Civil Engineering Hub 001

Civil Engineering Hub 001 is an online civil engineering education platform offering practical training in construction softwares, structural concepts, construction drawings, and site practice. Our mission is to bridge the gap between engineering theory and real-world construction practice.

Quick Links

  • Home
  • About
  • Courses
  • Shop
  • Resources
  • Contact

Get the Handbook

Civil Engineering Student Handbook Cover

Civil Engineering Student Handbook

KES 1,999 KES 2,999
Get Your Copy →

Connect

+254 731 393 520
WhatsApp Community
civilengineeringhub01@gmail.com
Nairobi, Kenya

© 2026 Civil Engineering Hub 001. All rights reserved.

Privacy Policy Terms of Service