Skip to content
  • HOME
  • About Us
    • Our Story
    • Mission
    • Vision
    • Core Values
    • Why Us
    • Who We Serve
  • Products
  • Resources
  • Contact
  • FAQ
civil engineering hub 001 (3000 x 2000 px) (5000 x 2000 px) (1)
  • HOME
  • About Us
    • Our Story
    • Mission
    • Vision
    • Core Values
    • Why Us
    • Who We Serve
  • Products
  • Resources
  • Contact
  • FAQ
Dashboard
Dashboard
civil engineering hub 001 (3000 x 2000 px) (5000 x 2000 px) (1)
  • Concrete Technology

How to Take Off Quantities for Reinforced Concrete Work: A Step-by-Step Guide
Every bill of quantities starts with one skill.. taking off. If you cannot measure reinforced concrete work accurately from drawings, every estimate, tender and valuation you produce afterwards is built on a shaky foundation. In this guide, you will learn…

  • Joyce Kanyiri
  • June 12, 2026
  • Site Practice

How to Read Architectural Floor Plans: A Practical Guide for Construction Professionals

Architectural floor plan drawing on a desk with drafting tools

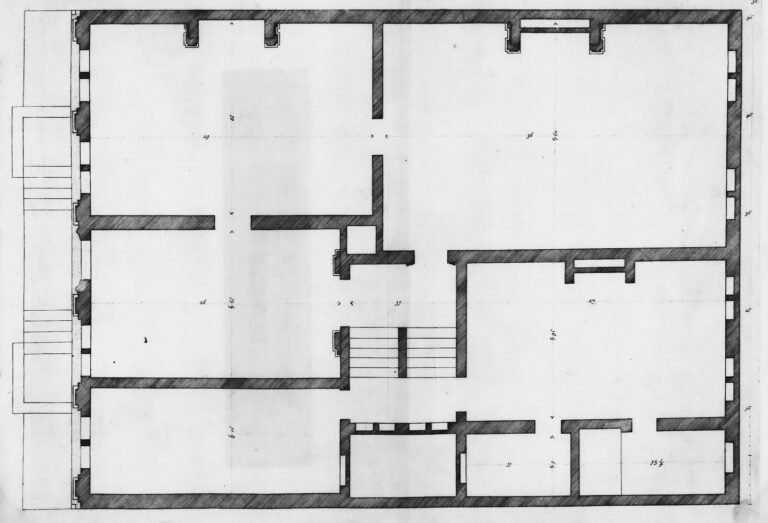
Every building starts on paper.. or these days, on a screen. The floor plan is the single most referenced drawing on any construction site, and the ability to read it well separates the professionals who lead site meetings from those…

  • Joyce Kanyiri
  • June 11, 2026
  • Electrical Engineering

How Electrical Conduit Is Installed in a Building: A Practical Site Guide

On a construction site, electrical conduit installation is one of the most time-sensitive tasks in the entire build programme. Get it in too late — after the slab is cast or the walls are plastered — and you are looking…

  • Joyce Kanyiri
  • June 8, 2026
  • Structural Design

How to Calculate Column Size for a Residential Building: A Structural Engineering Guide

Column sizing is one of the most fundamental tasks in structural engineering, and one of the most misunderstood on site. Ask ten contractors what size column a two-storey house needs and you will get ten different answers — most of…

  • Joyce Kanyiri
  • June 8, 2026
  • 1 Comment
  • Concrete Technology

What Is Concrete Cover in Reinforced Concrete? A Complete Site Guide

Concrete cover is one of those things that gets specified on structural drawings, taught in class, and then ignored on site — until something goes wrong. If you work in construction, whether you are a site engineer, supervisor, mason, quantity…

  • Joyce Kanyiri
  • June 8, 2026
  • Foundations

How to Set Out a Building Foundation on Site: A Step-by-Step Guide

Setting out a building foundation is one of the most important tasks on a construction site — and one of the most unforgiving. Get it wrong and everything that follows is off: walls out of alignment, columns shifted from their…

  • Joyce Kanyiri
  • June 7, 2026
  • Site Practice

How to Size Water Supply Pipes for a Residential Building in Kenya

Plumbing pipes in a residential building wall

Getting pipe sizing wrong on a residential building is one of the most common plumbing mistakes on Kenyan construction sites. It is not always visible until the building is occupied — and by then, fixing it is expensive and disruptive.…

  • Joyce Kanyiri
  • June 6, 2026
  • Site Practice

How to Plaster a Wall Correctly: A Step-by-Step Guide for Masons and Site Artisans

Wall plastering is one of the most visible trades on any construction site. When it is done well, the building looks finished and professional. When it is done poorly, cracks appear within months, surfaces peel, and the client calls back…

  • Joyce Kanyiri
  • June 5, 2026
  • Site Practice

How to Prepare a Bill of Quantities for a Residential Building in Kenya

Quick Answer: To prepare a BOQ for a residential building in Kenya, take off quantities from architectural and structural drawings using standard measurement rules (SMM7 or NRM2), organise them into trade sections, then price each item using current market rates…

  • Joyce Kanyiri
  • June 4, 2026
  • 2 Comments
  • Site Practice

How to Read Architectural Drawings: A Complete Guide for Construction Professionals

Most construction mistakes start with a drawing that was misread. Whether you are a fresh graduate on your first site, a mason trying to understand room layouts, or a site supervisor coordinating trades, knowing how to read architectural drawings is…

  • Joyce Kanyiri
  • June 3, 2026
  • 8 Comments
Prev
1 2 3 4 5 6 7
Next
civil engineering hub 001 (3000 x 2000 px) (5000 x 2000 px) (1)

Civil Engineering Hub 001 is an online civil engineering education platform offering practical training in AutoCAD, structural detailing, construction drawings, and site practice. Our mission is to bridge the gap between engineering theory and real-world construction practice.

Platform
  • Home
  • About
  • Our Courses
  • FAQ
  • Contact Us
  • Blogs

 © 2026 Civil Engineering Hub 001. All Rights Reserved.

  • HOME
  • About Us
  • Products
  • Resources
  • Contact
  • FAQ
WhatsApp
HiHello 👋 Welcome to Civil Engineering Hub 001
We help engineers grow from classroom to site. How can we help you today?
Open Chat
Civil Engineering Hub 001 Civil Engineering Hub 001

Civil Engineering Hub 001 is an online civil engineering education platform offering practical training in construction softwares, structural concepts, construction drawings, and site practice. Our mission is to bridge the gap between engineering theory and real-world construction practice.

Quick Links

  • Home
  • About
  • Courses
  • Shop
  • Resources
  • Contact

Get the Handbook

Civil Engineering Student Handbook Cover

Civil Engineering Student Handbook

KES 1,999 KES 2,999
Get Your Copy →

Connect

+254 731 393 520
WhatsApp Community
civilengineeringhub01@gmail.com
Nairobi, Kenya

© 2026 Civil Engineering Hub 001. All rights reserved.

Privacy Policy Terms of Service