

Walk onto almost any residential site in Kenya and you will hear the terms bond beam and lintel used like they mean the same thing. They do not. Mixing them up is one of the most common mistakes masons and even some site supervisors make, and it can cost you cracked walls or an opening that fails under load.
Quick Answer: A lintel is a short structural member placed over a single opening (a door or window) to carry the load above it. A bond beam is a continuous reinforced concrete band that runs around the entire wall, usually at window sill or roof level, tying the whole structure together.
In simple terms, a lintel solves a local problem, while a bond beam solves a whole-building problem. Honestly, once you understand what each one is actually doing structurally, you will never confuse them again. This post breaks down what each element does, how they are sized and reinforced, and when a mason or engineer on site should call for one over the other.
What Is a Lintel and What Job Does It Do?
A lintel is a horizontal structural member placed directly above a door, window, or any other opening in a wall. Its only job is to carry the load of the wall and any floor or roof above it, and transfer that load safely to the wall sections on either side of the opening.
Without a lintel, the masonry above an opening has nothing to span across, and it will crack or collapse into the gap. That is why every opening wider than about 600mm needs one, whether it is a window in a bedroom or a door into a store.
Lintels are usually made of reinforced concrete, though precast concrete lintels, steel lintels, and even timber lintels appear on smaller or older builds. In Kenya, cast-in-situ RC lintels remain the standard on most residential and light commercial sites because the formwork is simple and the material is already on site.
What Is a Bond Beam and Why Does It Matter?
A bond beam is a continuous reinforced concrete beam that runs horizontally around the full perimeter of a building, tying every wall together at a consistent level. Unlike a lintel, it is not there to span one opening. It is there to hold the entire structure together as one unit.
You will typically find bond beams at three levels: at the top of the foundation walls (a foundation bond beam), at window sill level (a sill or intermediate bond beam), and at the top of the wall just below the roof (a ring beam, which is really a bond beam by another name).
The truth is, a bond beam is what stops a masonry building from behaving like a pile of loose blocks during ground movement, uneven settlement, or seismic activity. It distributes load evenly, controls cracking from differential settlement, and gives the roof structure a solid, level bearing surface.
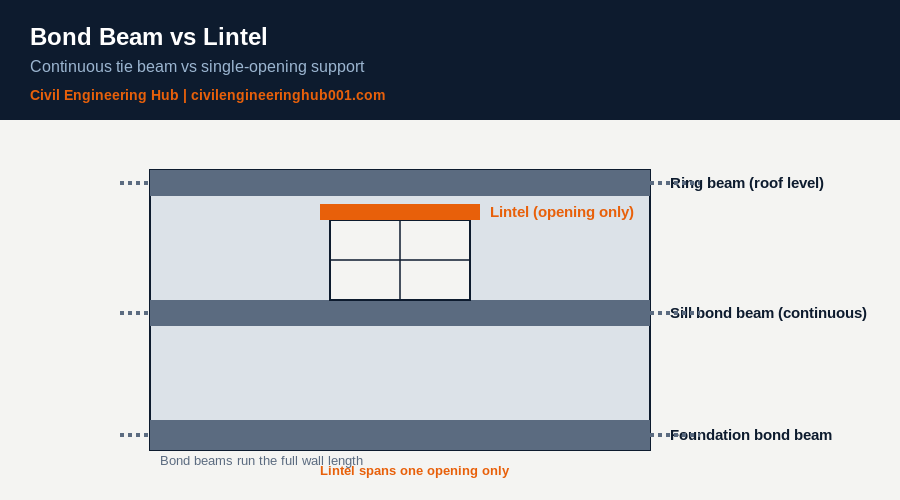
Bond Beam vs Lintel: The Key Differences
Side by side, the difference becomes much clearer. Here is how the two compare on the points that matter most on site.
| Feature | Lintel | Bond Beam |
|---|---|---|
| Purpose | Spans a single opening | Ties the whole wall perimeter together |
| Length | Opening width plus bearing (usually 200-300mm each side) | Continuous, runs around the entire building |
| Location | Directly above doors and windows only | Sill level, foundation top, or wallplate/ring level |
| Primary load | Wall and roof load above the opening | Lateral loads, settlement stress, and overall wall stability |
| Typical depth | 150mm to 225mm depending on span | 150mm to 200mm, consistent with wall thickness |
| Can it replace the other? | No, cannot tie the whole structure together | Yes, often doubles as a lintel where it passes over an opening |
That last row is worth sitting with. A well-designed bond beam that happens to run over a window can act as the lintel for that opening too, provided it is reinforced for the extra span. This is common practice and saves both material and labor.
How Reinforcement and Sizing Differ on Site
The reinforcement details are where a lot of site confusion actually starts. A standard lintel for a 900mm to 1200mm window opening in a typical Kenyan residential build usually carries 2 bars of Y12 at the top and bottom, with R6 stirrups at 150mm to 200mm centers, cast in a 150mm by 150mm section minimum.
A bond beam, because it runs continuously and resists more varied loading, typically needs 4 bars of Y12, with stirrups at similar spacing, in a section that matches the wall thickness (commonly 150mm to 200mm).
| Element | Typical Main Bars | Stirrups | Minimum Section |
|---|---|---|---|
| Lintel (up to 1.2m span) | 2Y12 top and bottom | R6 @ 150-200mm c/c | 150mm x 150mm |
| Lintel (1.2m to 2.4m span) | 2Y16 top and bottom | R8 @ 150mm c/c | 150mm x 200mm |
| Bond beam (standard) | 4Y12 continuous | R6 @ 150-200mm c/c | Matches wall thickness |
| Foundation bond beam | 4Y12 to 4Y16 continuous | R8 @ 150mm c/c | Matches wall thickness |
These figures are guideline sizes drawn from common Kenyan residential practice and should always be confirmed against the structural drawing for the specific project. BS 8110 and Eurocode 2 (EC2) both give the design basis for reinforced concrete beam sizing, and the Kenya Building Code sets the minimum standards a structural engineer must design to. Never eyeball reinforcement sizes on a lintel or bond beam. A slight undersize will not fail immediately, but it shows up months later as diagonal cracking above openings or hairline cracks along the wall.
When Should a Mason or Site Team Call for a Bond Beam Instead of a Lintel?
In practice, you are not choosing between the two. Both usually appear on the same building, and the structural drawing should specify exactly where each one goes. That said, here is the practical logic site teams use:
Use a lintel wherever there is a standalone opening that does not align with a continuous beam level, for example a single door punched into a wall well below sill height. Use a bond beam at every full-perimeter level (foundation top, sill level, and ring beam level) regardless of whether windows exist at that height, because its job is structural continuity, not just spanning a hole.
On sites where sill-level windows run consistently around the building, it makes sense to detail one continuous bond beam at sill height that also serves as the lintel for every window on that line. This is standard detailing practice and something Engineer Joyce’s structural detailing training covers early, because getting this decision right saves both steel and formwork time.
Common Site Mistakes With Bond Beams and Lintels in Kenya
The most frequent mistake is masons casting a lintel with no bearing length, meaning the lintel does not extend far enough into the wall on either side of the opening. The Kenya Building Code and general good practice call for a minimum bearing of 150mm to 200mm on each side, and cutting this short is a leading cause of cracking at the corners of window and door openings.
The second common mistake is skipping the bond beam at foundation level entirely, especially on sites where the contractor is trying to save on time. This is a serious shortcut. Without a foundation bond beam, differential settlement across the footing can transfer straight into the wall above with nothing to distribute the stress, and cracks appear early, often within the first rainy season.
The third mistake is inconsistent bond beam levels across a building, where one wing sits at a different height from another because setting out was not checked before casting. This creates a weak joint exactly where the structure needs continuity most. A five minute level check before pouring saves a full day of remedial work later.
Frequently Asked Questions
Q: Can a bond beam replace a lintel over a window?
Yes, if the bond beam is detailed to span the opening with adequate reinforcement for that span. Many Kenyan residential designs place the bond beam at sill level specifically so it doubles as the lintel for every window along that wall. Check the structural drawing before assuming this applies, since not every bond beam is sized for concentrated opening loads.
Q: What size of lintel is used for a standard window opening in Kenya?
For a typical 1200mm window opening in a residential wall, a lintel of 150mm by 150mm with 2Y12 bars top and bottom and R6 stirrups at 150mm centers is common practice. Larger openings need deeper sections and heavier bars, so always confirm with the structural engineer’s schedule rather than copying a size from another site.
Q: Do bond beams need reinforcement like beams?
Yes, a bond beam is a reinforced concrete beam in every sense, just laid out horizontally around the building rather than spanning between columns. It needs main bars, stirrups, and proper concrete cover exactly like any other RC beam, and skipping reinforcement turns it into an unreinforced concrete band that offers almost none of the structural benefit it is meant to provide.
The Bottom Line for Site Teams
A lintel handles one opening. A bond beam holds the whole building together. Knowing the difference is not academic, it decides whether your walls stay crack free for the next twenty years or start showing stress lines in the first two.
The next time you are on site and the drawing calls for a bond beam at sill level, do not treat it as an oversized lintel. Cast it, reinforce it, and level it the way the structural design demands, because that beam is doing more work for the building than almost anything else in the wall.
Want more practical construction knowledge delivered directly to you?
Subscribe to our YouTube channel: https://www.youtube.com/@TheCivilEngineeringHub-001
PS: Join our engineering WhatsApp community for daily learning at +254731393520