
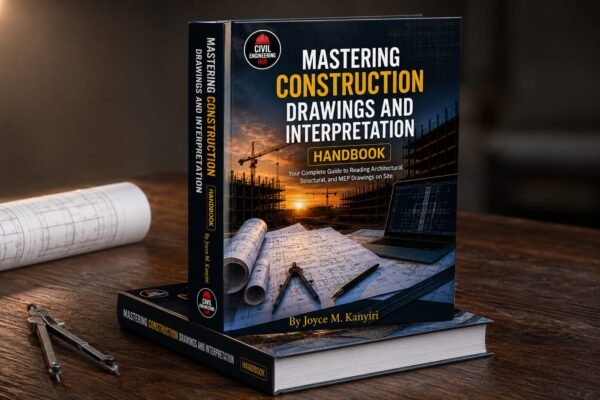
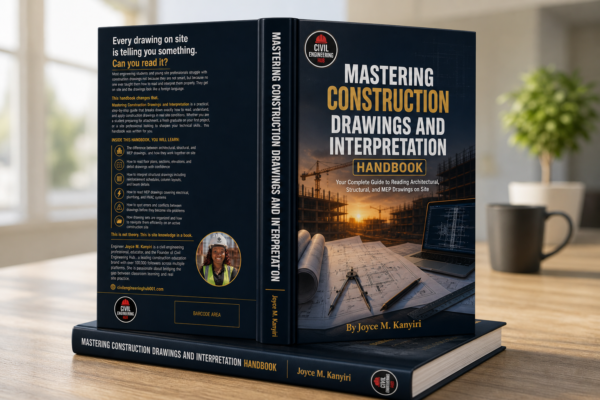

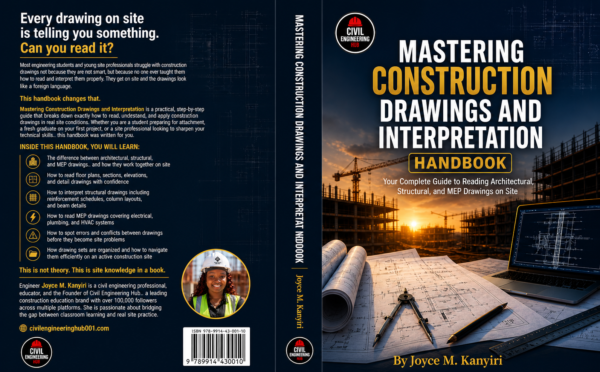



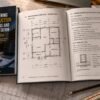



Construction drawings are the language of every project. If you cannot read them confidently, you will always be one step behind on site.
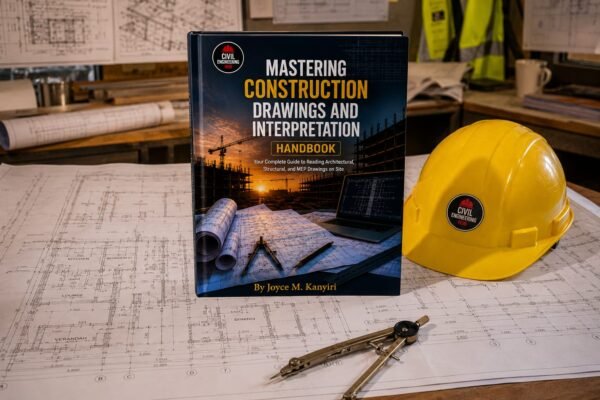
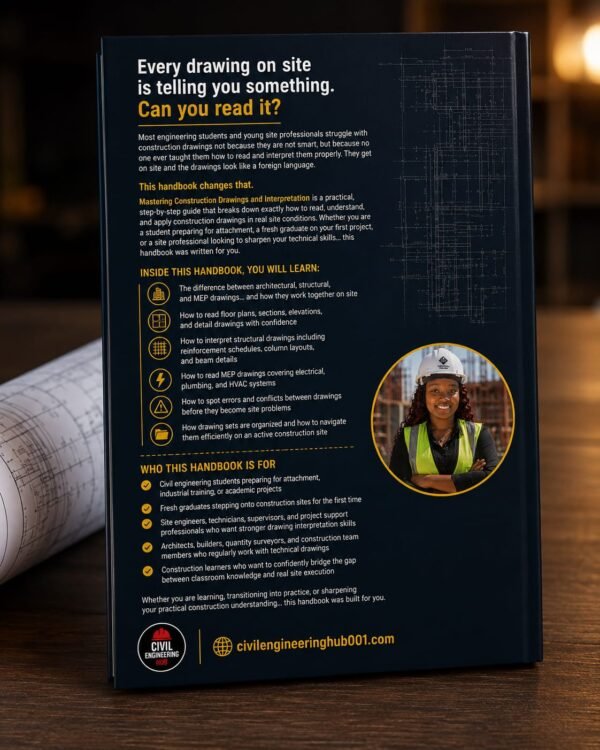
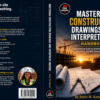
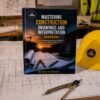
Mastering Construction Drawings and Interpretation is a 26-chapter guide that teaches you how to read, interpret, and work with real construction drawings across all disciplines — architectural, structural, MEP, and civil. Written by Engineer Joyce Kanyiri, Founder of Civil Engineering Hub 001, this book was built specifically for the African construction professional who needs practical knowledge that works on real sites, not just in theory.
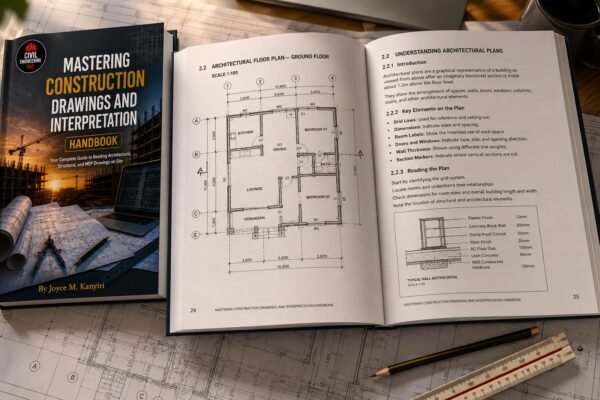
Every chapter uses real drawing examples, site-based explanations, and step-by-step breakdowns that bridge what you learn in class with what you encounter on site.
WHAT THE BOOK COVERS:
The book is structured in five parts:
Part 1 — Foundations of Construction Drawings
Chapters 1 to 4 cover drawing symbols, line types, hatching patterns, scales, title blocks, and drawing conventions. This is the foundation every construction professional must have before reading any drawing.
Part 2 — Architectural Drawings
Chapters 5 to 11 teach you how to read and interpret site plans, floor plans, elevations, sections, roof plans, reflected ceiling plans, and detail drawings. You will learn how to extract information from each drawing type and understand what architects communicate through their drawings.
Part 3 — Structural Drawings
Chapters 12 to 18 cover the full range of structural drawings — foundation layouts, column and beam schedules, slab drawings, reinforcement details, structural sections, and connection details. You will learn how to read reinforcement notation, interpret structural calculations, and understand how structural drawings relate to what is built on site.
Part 4 — MEP Drawings
Chapters 19 to 23 cover mechanical, electrical, and plumbing drawings — electrical single-line diagrams, lighting and power layouts, cold and hot water systems, drainage and sewerage layouts, HVAC schematics, and fire protection drawings. You will learn how to read each system independently and understand how they coordinate with the structural and architectural drawings.
Part 5 — Putting It All Together
Chapters 24 to 26 teach you how to cross-reference drawings across disciplines, how to read a complete drawing set the way a professional engineer does on site, and how to apply a professional standard to every project you work on.
WHAT YOU WILL GAIN:
- The ability to read and interpret any construction drawing placed in front of you
- A clear understanding of how architectural, structural, and MEP drawings communicate and connect
- Practical knowledge of drawing symbols, conventions, scales, and notation used across all disciplines
- Confidence to work with full drawing sets on real construction projects
- A reference tool you will return to throughout your entire career
WHO THIS IS FOR:
This book is for anyone working in or studying towards a career in the built environment: civil engineers, structural engineers, architects, quantity surveyors, building technicians, construction managers, MEP engineers, electrical engineers, plumbers, site supervisors, CAD technicians, draughtsmen, and project managers.
Whether you are a first-year student trying to understand your first drawing or a young professional looking to sharpen your site reading skills, this book meets you where you are and takes you further.
Instant Access After Purchase
This handbook is delivered as a digital soft copy (e-book).
Immediately after payment:
- You receive instant access
- You are directed to the download page
- You can download your handbook immediately
- You can begin learning right away
No waiting. No delays.

Reviews
There are no reviews yet.