
How to Read an Architectural Floor Plan
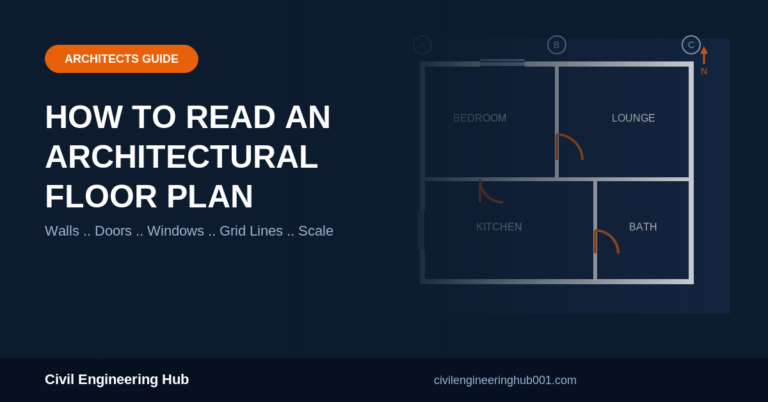
Quick Answer: An architectural floor plan is a scaled, top-down drawing that shows a building as if it were cut horizontally about 1.2 metres above floor level. It shows walls, doors, windows, room layouts and dimensions, and once you understand…