

Open a set of construction drawings and you are looking at two different languages on one site. One set shows how the building looks, feels and functions. The other shows how it stands up. Confusing the two is one of the costliest mistakes a young professional can make.
The difference between architectural and structural drawings is simple: architectural drawings define space, layout, finishes and appearance, while structural drawings define the load-bearing frame, member sizes, reinforcement and foundations that keep the building safe. Both sets must agree before anyone mixes concrete.
The truth is, many site disputes in Kenya do not come from poor workmanship. They come from two sets of drawings that were never checked against each other. This guide shows you how to read both, where they overlap, and how to catch conflicts early, whether you are a mason, electrician, plumber, QS, architect or engineer.
Quick Answer: Architectural drawings show what the building looks like and how its spaces are arranged, while structural drawings show the foundations, columns, beams, slabs and reinforcement that carry the loads. One is about function and appearance, the other is about strength and safety.
What do architectural drawings show on a building project?
Architectural drawings are produced by the architect and describe the building as the client will experience it. They answer questions like: where does the door swing, how wide is the corridor, what is the floor finish, and what does the front elevation look like.
On a typical Kenyan residential or commercial project the set includes the site plan, floor plans, elevations, sections, door and window schedules, finishes schedules and construction details. These are submitted to the county planning office for approval and must comply with the Kenya Building Code and the Physical and Land Use Planning Act, 2019.
In simple terms, architectural drawings control everything you can see and touch. Wall positions, room sizes, ceiling heights, window sizes and finishes all come from here.
For Kenyan site conditions, one detail matters a lot: architectural drawings also set the finished floor level (FFL) and the external levels against the plot, which decide how water drains away from the building. Get those wrong and a good structure still ends up with flooded verandas in the long rains.
| Architectural drawing | What it shows | Who relies on it most |
|---|---|---|
| Floor plan | Room layout, wall positions, door and window openings | Masons, tilers, electricians, plumbers |
| Elevation | External appearance, floor levels, window heights | Masons, painters, QS |
| Section | Vertical cut showing floor to ceiling heights, stairs and roof | Site engineers, carpenters |
| Door and window schedule | Sizes, types, materials and quantities | QS, carpenters, glaziers |
| Finishes schedule | Floor, wall and ceiling finish room by room | Tilers, plasterers, painters, QS |
What do structural drawings show, and why do they matter for safety?
Structural drawings are produced by the structural engineer. They show the skeleton of the building: foundations, columns, beams, slabs, staircases, retaining walls and the reinforcement inside each member.
These drawings are prepared to a design code. In Kenya that is BS 8110 for older designs or Eurocode 2 (EN 1992) for current practice, with foundations checked against BS 8004 or Eurocode 7. The sizes and bar spacings come from calculations, not from preference or habit.
Honestly, this is where students struggle most. A structural drawing looks crowded because it packs bar sizes, spacings, cover, lap lengths and concrete grade into one sheet. The trick is to read one member at a time: start with the title block, then the grid lines, then the member schedule.
Structural drawings must be prepared by an engineer registered with the Engineers Board of Kenya (EBK), and the contractor builds exactly what they show. Nobody on site changes a bar diameter or a column size without written approval from the engineer.
| Feature | Architectural drawings | Structural drawings |
|---|---|---|
| Prepared by | Registered architect | Registered structural engineer |
| Main purpose | Space, appearance, function | Strength, stability, safety |
| Typical content | Plans, elevations, sections, schedules | Foundation layout, framing plans, reinforcement details, bar schedules |
| Governing references | Kenya Building Code, county planning rules | BS 8110 or EN 1992, BS 8004 or EN 1997 |
| Typical scales | 1:100 plans, 1:50 sections | 1:50 layouts, 1:20 member details |
| Key numbers | Room sizes, levels, finishes | Concrete grade, bar diameters, spacing, cover |
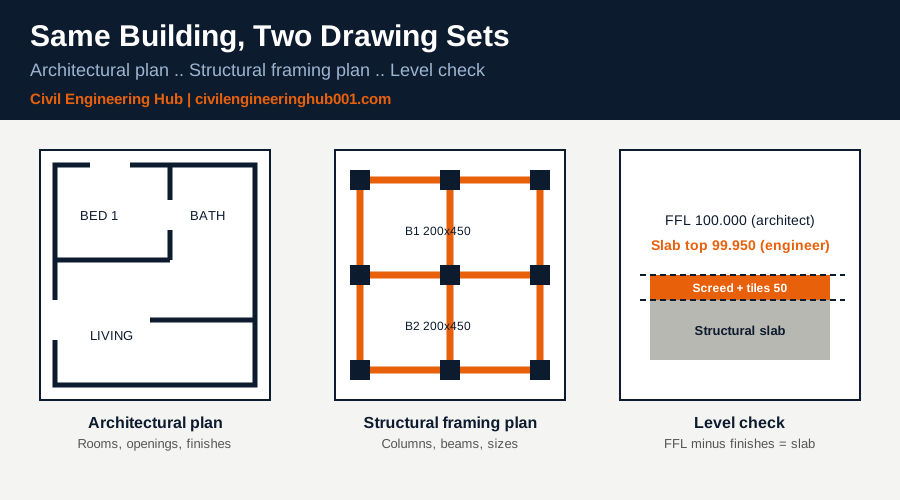
Where do architectural and structural drawings overlap and clash?
Both sets describe the same building, so they share grid lines, floor levels and openings. Clashes appear when the architect draws a slim wall or a wide opening that the engineer never allowed for, or when a column lands in the middle of a room planned as open space.
On Kenyan sites these clashes usually surface late, during formwork or after the slab is cast. By then the fix is expensive, so the time to find them is before the first excavation.
| Common clash | Where it shows up | Who resolves it |
|---|---|---|
| Column size differs between sets | Floor plan against framing plan | Architect and engineer, through a written RFI |
| Slab level against finished floor level | Section against slab detail | Architect sets FFL, engineer confirms slab depth and screed allowance |
| Shafts and ducts cutting through beams or slabs | MEP plan against structural plan | MEP engineer, architect and structural engineer together |
| Wall thickness (150 mm or 200 mm) | Floor plan against structural loading | Engineer confirms the loads used |
| Staircase dimensions | Plan against stair detail | Architect and engineer |
How should site teams read both sets of drawings together?
Do not read them one after the other. Read them side by side, one area at a time. This simple routine takes about an hour per floor and saves weeks of rework.
- Check the drawing register and confirm both sets are the latest revision.
- Match grid lines and overall dimensions between the floor plan and the framing plan.
- Check levels: the finished floor level minus the screed and finish thickness must equal the structural slab level. For example, an FFL of 100.000 with 50 mm of screed and tiles means the slab top is 99.950.
- Mark every opening, sleeve and chase required by the MEP drawings on the structural plan.
- Raise any difference as a written RFI before shuttering is closed and before any concrete is poured.
Here is how each trade uses the two sets in practice.
| Trade | Takes from architectural | Takes from structural |
|---|---|---|
| Mason | Wall positions, openings, block thickness | Lintel, column and beam sizes, bond beam levels |
| Tiler | Finishes schedule, tile layout, floor levels | Slab level and any depressions for wet areas |
| Electrician | Switch, socket and light positions, DB location | Where conduit can and cannot be chased or buried |
| Plumber | Fixture layout, bathroom set-out | Sleeve positions through beams and slabs |
| QS | Finishes, doors, windows | Concrete volumes, formwork areas, reinforcement |
What mistakes happen when sites ignore the difference?
The most common mistake is trades cutting into structure to fit their own work. An electrician chases a deep channel through a beam, a plumber hacks a slab to pass a waste pipe, or a mason builds a 150 mm wall where a 200 mm wall was needed to carry the load.
The second mistake is working from outdated or mixed revisions. Someone builds from an old floor plan while the engineer has already moved a column on the latest framing plan. The result is a column in a doorway and an expensive demolition.
The third mistake is treating the drawings as suggestions. Building collapses in Kenya have repeatedly led to audits by the National Construction Authority and county governments, and the findings often trace back to work that departed from approved drawings. The drawing is a legal and safety document, not a rough guide.
The fourth mistake is silence. A foreman notices that the drawings do not match but says nothing because the engineer is far away or the client is in a hurry. Honestly, a two-line RFI sent on WhatsApp and confirmed in writing costs nothing compared with breaking a cast slab.
A good habit for supervisors: keep one controlled set of drawings on site, stamped with the revision number, and remove superseded sheets the same day a new revision arrives.
Frequently Asked Questions
Q: Which drawing takes priority on site if the two sets disagree?
For anything that affects strength and stability, the structural engineer’s drawing normally governs. For dimensions, finishes and layout, the architect’s drawing normally governs. The exact order of precedence is written in the contract documents, so confirm it. When in doubt, stop and raise an RFI rather than guessing.
Q: Can an architect sign off structural drawings?
No. Structural drawings must be prepared by a registered engineer, and the architect cannot approve the design on their behalf. The architect coordinates the overall design, but the engineer carries responsibility for the structure. This split of responsibility protects the client and the public.
Q: Do masons and finishers really need to read structural drawings?
Yes, at least the basics. A mason who can read the lintel schedule and bond beam levels will catch errors before they are built in. A tiler who understands slab levels will plan falls and screed thickness properly. You do not need to design the structure, but you must know what you must never cut, move or change.
What is the key takeaway for every construction professional?
Architectural drawings tell you what to build and how it should look. Structural drawings tell you what holds it up. Neither set is complete without the other, and the best site teams read them together, check them against each other, and raise questions early.
If you are a student, practise by taking one real house plan and its framing plan and marking every clash you can find. That single exercise will teach you more than a week of theory.
Want more practical construction knowledge delivered directly to you?
Subscribe to our YouTube channel: https://www.youtube.com/@TheCivilEngineeringHub-001
PS: Join our engineering WhatsApp community for daily learning at +254731393520