

Ask three people on one project what the building’s “floor area” is and you can get three different numbers. The architect quotes one figure for the planning application, the quantity surveyor prices from another, and the client uses a third to calculate rent. Most of the time, the confusion comes down to gross floor area versus net floor area.
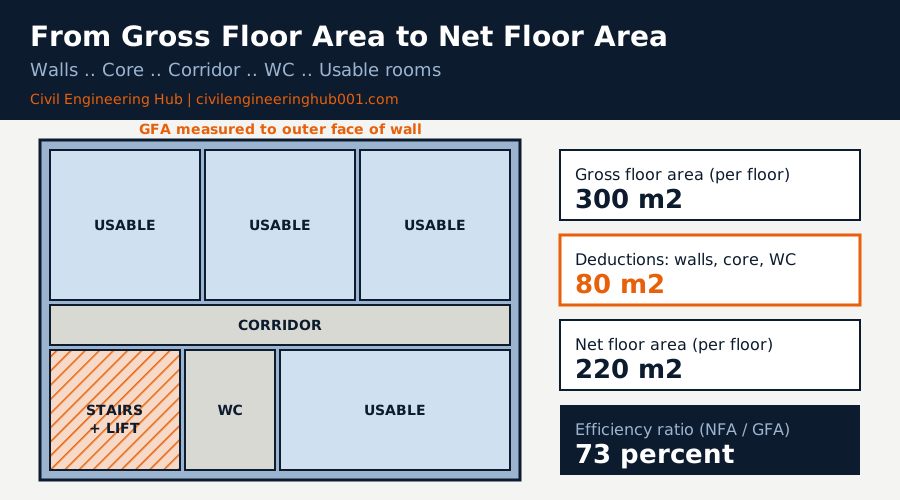
In simple terms, gross floor area (GFA) is the total built area of every floor, measured to the outer face of the external walls. Net floor area (NFA) is the part of that area you can actually use or let, after you remove walls, stairs, lifts, corridors and service spaces.
The truth is, this is not just a classroom definition. It affects approval checks, how a quantity surveyor builds up an estimate, how a landlord prices rent, and how a client judges whether a design is efficient. This guide explains both terms, how to measure each one, and the mistakes that cause arguments on site and in tender documents.
Quick Answer: Gross floor area is the total built area of all floors measured to the external face of the outer walls, while net floor area is only the usable or lettable space left after deducting walls, circulation, stairs, lifts and service rooms. GFA drives planning and cost, and NFA drives rent and usability.
What is gross floor area (GFA) in construction?
Gross floor area is the whole footprint of the building added up across every storey. You measure to the outer face of the external walls, so the thickness of the walls, columns, stair cores, lift shafts and plant rooms is all inside the figure.
Think of it as the area the contractor has to build. Every square metre of slab, formwork, finishes and structure sits inside GFA, which is why it is the number used for early cost estimates and for approvals.
In Kenya, planning approval is handled by the county planning office under the Physical and Land Use Planning Act, 2019, and the zoning rules for your plot state limits such as plot coverage and plot ratio. Plot ratio is simply GFA divided by plot area, so a wrong GFA gives a wrong approval check.
On site, this is also where the first mistakes happen. A drawing that shows internal dimensions only will make the building look smaller than it is, and the quantity surveyor, the engineer and the planning officer end up working from different numbers without knowing it.
How is GFA different from net floor area (NFA)?
The two numbers describe the same building from two different points of view. GFA is the builder’s number, and NFA is the user’s number. The table below puts them side by side.
| Feature | Gross Floor Area (GFA) | Net Floor Area (NFA) |
|---|---|---|
| Measured to | External face of the external walls | Internal face of walls around usable rooms |
| Includes | Walls, columns, stairs, lifts, corridors, plant rooms | Offices, shops, bedrooms, living rooms and other usable rooms |
| Excludes | Often open balconies and uncovered terraces, depending on local rules | Walls, circulation, stairs, lifts, shared WCs, service rooms |
| Main use | Planning, plot ratio, cost per square metre | Rent, space planning, efficiency checks |
| Typical user | Architect, QS, planning officer | Client, valuer, letting agent |
What gets deducted to get from GFA to NFA?
Going from gross to net is a list of deductions. Standards such as the RICS Code of Measuring Practice (6th edition) and the International Property Measurement Standards (IPMS) set the measuring rules for office and commercial space, and many Kenyan valuers and QSs work from them. Confirm which standard the client or lender requires before you quote a figure.
Typical deductions from GFA include:
- External walls, columns and structural cores
- Staircases, lift shafts and lift lobbies
- Common corridors and landings
- Shared toilets and cleaners’ rooms
- Plant, generator, water tank and electrical rooms
- Risers and service ducts
Honestly, the biggest mistake is assuming a standard percentage. Efficiency changes with every layout, so measure it from the drawing instead of guessing.
How do you measure GFA and NFA from a drawing?
You do not need special software. A scaled floor plan and a calculator are enough, though AutoCAD makes it faster. Follow these steps for every floor.
- Confirm the definition. Check the planning rules or client brief for what counts, especially basements, parking areas and balconies.
- Mark the external wall line on each floor plan, using the outer face of the external wall.
- Measure the GFA of the floor. Break irregular shapes into rectangles and triangles, or use the AREA command on a closed polyline in AutoCAD.
- Repeat for every storey, including mezzanines, and add the floors together.
- Mark each deduction zone: stairs, lifts, corridors, shared WCs, plant rooms and ducts.
- Subtract the deductions from the GFA to get the NFA.
- Divide NFA by GFA and multiply by 100 to get the efficiency ratio.
The right efficiency depends on the building use. Many commercial and residential blocks fall roughly between 70 and 85 percent, but treat that as a rule of thumb, not a code requirement. A ratio far below that range usually points to too much circulation or an oversized core.
What does a worked example look like on a real plot?
Take a four-storey commercial block measuring 20 m by 15 m on a plot of 1,000 square metres. The figures below are for one typical floor.
| Item | Area (m2) |
|---|---|
| Gross floor area per floor (20 m x 15 m) | 300 |
| Less external walls and columns | 25 |
| Less stair and lift core | 30 |
| Less corridor and lobby | 15 |
| Less shared WC and service rooms | 10 |
| Net floor area per floor | 220 |
| Efficiency ratio (220 / 300) | 73 percent |
Across four floors, GFA is 1,200 square metres and NFA is 880 square metres. The plot ratio is 1,200 / 1,000 = 1.2, and the plot coverage is 300 / 1,000 = 30 percent.
Now the money side. For illustration, say the client expects to let at KES 1,000 per square metre per month. The income comes from 880 square metres, so KES 880,000 per month, not the KES 1,200,000 someone would assume by using GFA.
That gap of 320 square metres is exactly why clients get upset when the two numbers are mixed up.
Why does the difference matter to every profession on site?
Floor area is a shared number, but each trade reads it differently. Here is who uses which figure, and why.
| Professional | Area they rely on | Why it matters |
|---|---|---|
| Architect | Both | GFA for plot ratio and approvals, NFA to prove the layout is efficient |
| Quantity surveyor | GFA | Cost per square metre benchmarks and elemental estimates |
| Civil and structural engineer | GFA | Slab area, formwork and concrete quantities follow the built area |
| Electrician and plumber | Both | Load and demand allowances per square metre depend on the brief, so confirm which area is used |
| Mason and tiler | NFA | Floor finishes go into usable rooms, so order from room areas plus waste |
| Site supervisor and PM | GFA | Progress, programme and valuations follow the built area |
| Client and valuer | NFA | Rent and sale value depend on lettable area |
What mistakes should you avoid when quoting floor areas?
- Comparing a GFA rate with an NFA rate. A cost per square metre on GFA is always lower than the same cost on NFA, so state the basis every time.
- Assuming the planning office counts what you count. Basements, parking and balconies are treated differently from one zone to another.
- Measuring to the internal face of the walls and calling it GFA.
- Copying an efficiency ratio from another project.
- Forgetting to update the areas after design changes and variations.
On site, put the area basis in the drawing title block or schedule of areas so everyone reads the same number.
How can designers improve efficiency without cutting quality?
A low net-to-gross ratio means the client is paying to build space that cannot earn rent. The fix is usually in the planning stage, long before the first column is cast. Here are the moves that work on real projects.
| Design decision | Effect on GFA and NFA | Site consideration |
|---|---|---|
| Compact stair and lift core | Reduces deductions, raises NFA | Check fire escape travel distance and lift pit depth early |
| Shorter corridors | Less circulation area on every floor | Keep the width needed for escape and accessibility |
| Stacked wet areas | Smaller service zones per floor | Plumbers get shorter pipe runs and fewer clashes |
| Regular column grid | Fewer awkward corners and wasted spaces | Simple formwork and faster slab cycles |
| Thinner external walls where allowed | Slightly more usable area | Do not compromise structure, insulation or weather protection |
Honestly, the best efficiency gain is a clear conversation between the architect, the structural engineer and the services team in the first design meeting. A column in the wrong place or a duct that needs an extra riser can quietly take away several square metres on every floor.
Multiply that loss across eight floors and you have a full apartment or shop that nobody can sell. That is the practical meaning of a few square metres on paper.
Frequently Asked Questions
Q: Is gross floor area always bigger than net floor area?
Yes. GFA includes walls, circulation and service spaces, while NFA removes them. The two numbers can only be equal in a theoretical building with no walls, which does not exist on any site.
Q: Which area should I use for cost per square metre?
Use whichever basis your benchmark was built on, and say so in writing. Most early cost estimates use GFA because it reflects what the contractor builds. If a client compares rates, make sure both are on the same basis before drawing any conclusion.
Q: Do basements and balconies count towards GFA in Kenya?
It depends on the zoning rules and the definition used by the county planning office. Some zones exclude basement parking or open balconies from the plot ratio calculation, and others do not. Always confirm the definition in writing with the planning office before you finalise the design.
Conclusion
Gross floor area tells you how much building you are constructing and approving. Net floor area tells you how much of it earns money or serves the people inside. Both are correct, but only when you label them clearly.
Before your next drawing, estimate or tender goes out, write the area basis next to every figure and check the local planning definition. That one habit prevents disputes, pricing errors and rent shortfalls, and it is the kind of detail that separates a careful professional from a rushed one.
Want more practical construction knowledge delivered directly to you?
Subscribe to our YouTube channel: https://www.youtube.com/@TheCivilEngineeringHub-001
PS: Join our engineering WhatsApp community for daily learning at +254731393520