

If you have ever watched a quantity surveyor sit with a stack of architectural drawings and come out three days later with a document that determines the entire cost of a house, you have seen a Bill of Quantities being born. Honestly, this single document controls more money decisions on a residential project than almost any other paperwork on site.
A Bill of Quantities, commonly called a BOQ, is a detailed list of all materials, labour and work items needed to complete a building, each measured and priced separately. In simple terms, it turns a set of drawings into a costed shopping list that a contractor can price accurately and a client can budget against with confidence.
Quick Answer: A Bill of Quantities for a residential building is prepared by taking off measurements from architectural and structural drawings, grouping them into trade sections following a recognised standard method of measurement, and pricing each item to produce a total project cost.
What Is a Bill of Quantities and Why Does It Matter
A BOQ is not just a pricing document. It is a contractual tool that protects both the client and the contractor. Once signed, it becomes the reference point for valuations, variations and final accounts throughout the project.
The truth is, a poorly prepared BOQ causes more disputes on residential sites than almost any other document. Missing items mean contractors claim extras later. Over-measured items mean clients pay for work that does not exist. A tight, accurate BOQ prevents both problems before construction even starts.
The Standard Method of Measurement You Should Follow
In Kenya, most quantity surveyors still work from the principles in the Standard Method of Measurement (SMM), with many firms now transitioning toward the New Rules of Measurement (NRM2) published by RICS, which is increasingly referenced in NCA-regulated projects and larger developments. Whichever standard your firm uses, consistency is what matters. Mixing measurement conventions within one BOQ is a fast way to create confusion during tendering.
| Standard | Where It Is Commonly Used | Key Feature |
|---|---|---|
| SMM7 / Local SMM adaptations | Traditional residential and commercial BOQs across East Africa | Trade-based grouping, familiar to most Kenyan contractors |
| NRM2 (RICS) | Larger developments, NCA-registered consultants, international clients | Detailed cost planning links, clearer preliminaries structure |
| POMI (CIOB) | Occasionally referenced for civil works interfacing with buildings | Strong on groundworks and infrastructure measurement |
For a typical residential BOQ in Kenya, sticking to SMM-based trade grouping is usually enough, unless your client specifically requests NRM2 formatting for cost planning purposes.
Step-by-Step Process for Preparing a Residential BOQ
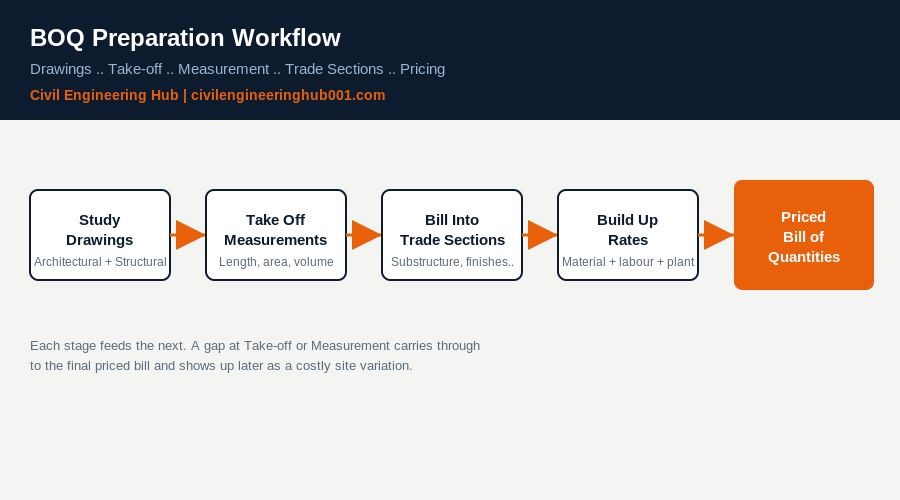
Preparing a BOQ is a sequence, not a single sitting. Skipping steps is where errors creep in.
- Study the drawings fully. Read the architectural, structural and where available, MEP drawings together before you touch a scale rule.
- Take off measurements. Record lengths, areas and volumes for every element, from excavation to roof covering, using a dimension sheet or digital take-off software.
- Convert dimensions into billed quantities. Apply the correct units, whether that is cubic metres for concrete, square metres for plastering, or number for doors and windows.
- Group items into trade sections. Organise the bill so a contractor can price it logically, trade by trade.
- Insert preliminaries and provisional sums. Add site establishment costs, insurance, and provisional allowances for items not yet fully designed.
- Check and cross-reference. Verify quantities against the drawings once more before the bill goes out for pricing.
How to Structure the BOQ Into Trade Sections
A residential BOQ typically follows the sequence of construction, starting with preliminaries and ending with external works. This structure helps contractors price naturally and helps you, as the QS, spot missing items during your final review.
| Section | Typical Items Included |
|---|---|
| Preliminaries | Site mobilisation, supervision, insurance, temporary works |
| Substructure | Excavation, hardcore filling, foundation concrete, damp-proof membrane |
| Superstructure | Columns, beams, slabs, walling, roofing |
| Finishes | Plastering, painting, tiling, ceilings |
| Doors, Windows and Fittings | Timber and steel doors, glazing, ironmongery |
| Services | Electrical, plumbing, drainage connections |
| External Works | Boundary walls, paving, landscaping, gates |
Keep each section internally consistent. If you measure blockwork in square metres in one section, do not switch to linear metres for the same element elsewhere in the bill.
Common Mistakes That Inflate or Deflate a BOQ
Honestly, most BOQ errors are avoidable with a careful second read of the drawings. The most common ones on residential projects include forgetting wastage allowances on materials like tiles and roofing sheets, missing damp-proof course items at ground floor level, undermeasuring reinforcement by working from schedules that have not been updated, and failing to include provisional sums for items still under design such as kitchen fittings.
Another frequent gap is omitting attendance items, meaning the labour and material support one trade gives another, such as the mason preparing chases for electrical conduit. These small items add up fast on a residential build.
Sample BOQ Extract for a Residential Building
Below is a simplified extract showing how a substructure item would typically appear in a residential BOQ, following standard trade-based billing conventions.
| Item | Description | Unit | Quantity |
|---|---|---|---|
| 1 | Excavate foundation trench, average depth 900mm, in ordinary soil | m3 | 42.50 |
| 2 | Supply and lay hardcore filling, well compacted in 225mm layers | m3 | 18.30 |
| 3 | Class 25 concrete in foundation strip, including formwork | m3 | 15.80 |
| 4 | Supply and fix Y12 reinforcement bars to foundation | kg | 620.00 |
How Rate Build-Up and Pricing Actually Work
Measuring the quantities is only half the job. The other half is pricing each item correctly, and this is where many young quantity surveyors struggle at the start of their careers. A rate is not a guess. It is built from four components: material cost delivered to site, labour cost based on output per gang, plant cost where machinery is used, and an allowance for overheads and profit.
For example, pricing a cubic metre of Class 25 concrete means adding the cost of cement, sand, ballast and water, then adding the labour cost for mixing, transporting and placing, then adding a percentage for the contractor’s overheads and profit margin. Skip any one of these components and your rate will either be too low to protect the contractor or too high to be competitive.
| Rate Component | What It Covers |
|---|---|
| Material Cost | Delivered price of all materials in that unit of work, including wastage allowance |
| Labour Cost | Wages for the gang required to complete one unit, based on realistic output rates |
| Plant Cost | Hire or ownership cost of machinery used, apportioned per unit of output |
| Overheads and Profit | Company running costs plus a reasonable margin, usually 10 to 20 percent depending on project risk |
Once every item in the bill carries a properly built-up rate, the extended total gives you a project cost that a client can actually rely on for financing decisions, not just a rough estimate pulled from a previous job.
Linking the BOQ to Site Practice and Valuations
A BOQ does not retire once construction starts. It becomes the working document for monthly valuations, where the site team and the QS measure work actually completed against the billed quantities to determine interim payments. This is why accuracy at the take-off stage matters so much. If an item was undermeasured in the original bill, that shortfall follows the project through every valuation until it surfaces as a costly variation.
Site supervisors and foremen also lean on the BOQ daily, even if they never open the full document. When a mason asks how much blockwork is left to complete, or an electrician wants to confirm the scope of conduit runs, the answer traces back to the same bill the QS prepared at tender stage. That is why cross-disciplinary understanding of the BOQ, not just QS-level detail, makes a site run smoother for everyone involved, from civil engineers to plumbers.
Frequently Asked Questions
Q: How long does it take to prepare a BOQ for a residential house?
For a standard three to four bedroom residential house, a competent quantity surveyor working from complete drawings typically needs three to seven working days. This depends on drawing quality, the level of detail required, and whether structural drawings are fully finalised before take-off begins.
Q: Can a contractor use their own BOQ instead of the client’s QS-prepared bill?
Contractors can prepare their own bill for internal pricing, but for competitive tendering on residential projects, the client’s QS-prepared BOQ remains the reference document. This keeps all bidding contractors pricing the exact same quantities, which is the only way to compare bids fairly.
Q: What software is commonly used for BOQ preparation in Kenya?
Many Kenyan QS firms still prepare BOQs in Excel for smaller residential projects because it is accessible and flexible. Larger firms increasingly use dedicated take-off and estimating software that links directly to CAD drawings, which speeds up quantity extraction and reduces manual measurement errors.
Conclusion
A Bill of Quantities is where design meets money. Get it right and you give the client cost certainty and the contractor a fair basis to price. Get it wrong and you set the project up for disputes before the first block is laid.
If you are training as a quantity surveyor or a civil engineer who wants to understand costing better, start by practising take-offs on real residential drawings. That is where the skill actually builds, not in theory alone.
Want more practical construction knowledge delivered directly to you?
Subscribe to our YouTube channel: https://www.youtube.com/@TheCivilEngineeringHub-001
PS: Join our engineering WhatsApp community for daily learning at +254731393520