

You open a set of drawings on site, and within ten seconds you hit a wall of short codes: FFL, DPC, BRC, c/c, NTS, T12-200. The designer knew exactly what each one meant. The question is whether everyone on your site does too.
Construction abbreviations on drawings are standard shorthand that designers use to fit a lot of information onto limited sheet space. In simple terms.. each code stands for a material, level, dimension or instruction, and misreading even one of them can lead to rework that costs real money.
This guide explains the abbreviations you will meet most often on Kenyan architectural, structural and services drawings, how to confirm their meaning, and the mistakes that cause trouble on site. It is written for engineers, architects, QSs, masons, electricians, plumbers and supervisors, because everyone on site builds from the same drawing set.
Quick Answer: Construction abbreviations are standard shorthand codes on drawings, such as FFL for finished floor level and DPC for damp-proof course. Always confirm each one against the abbreviations list or legend on the drawing before you build, measure or order materials.
Why do abbreviations on construction drawings matter so much?
Drawing sheets are crowded. A single structural sheet can carry dozens of bar marks, levels and notes, so designers rely on shorthand to keep the sheet readable.
The truth is.. most abbreviations follow conventions found in BS 1192 and ISO 128 for technical drawings, and reinforcement notation follows BS 8666. Kenyan consultants also apply their own office practice, which is why you should never assume. A code that means one thing on an architect’s sheet can mean something else on an electrician’s.
Honestly.. the cheapest insurance on any project is a two-minute check of the legend before work starts. Under the Kenya Building Code and normal NCA practice, the contractor builds to the drawings as issued, so a misread code usually becomes the contractor’s problem to fix.
Which abbreviations appear most often on architectural drawings?
Architectural sheets deal with levels, finishes and openings, so their shorthand is mostly about where things sit and what they are made of. The table below covers codes you will see on almost every plan and section set in Kenya.
| Code | Meaning | Where you will see it |
|---|---|---|
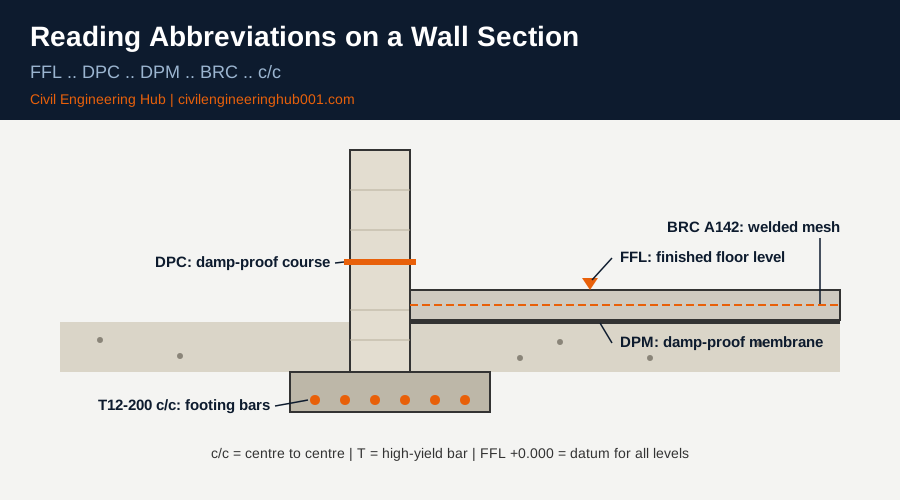
| FFL | Finished floor level | Plans, sections, level schedules |
| SSL | Structural slab level | Sections and structural plans |
| DPC | Damp-proof course | Wall sections, foundation details |
| DPM | Damp-proof membrane | Ground floor slab details |
| T&G | Tongue and groove | Ceiling and timber specifications |
| UNO | Unless noted otherwise | General notes on every sheet |
| NTS | Not to scale | Title block and detail sheets |
One detail catches many people: the gap between SSL and FFL. The structural slab sits lower than the finished floor, and the difference is the screed and tile build-up. If a mason sets out tiles from SSL instead of FFL, the floor ends up 40 to 60 mm low and the door thresholds no longer line up.
That is why the first question at floor level is always: where is zero? On most Kenyan residential projects FFL is marked as +0.000, and every other level is measured from that datum.
A practical way to read a wall section is from the bottom up. Start at the footing, follow the blockwork to the DPC, check the DPM under the slab, then read the FFL and finishes above it. Reading in this order keeps the build sequence in your head and helps you spot a missing layer before it is buried.
Honestly.. when a drawing says UNO, read it as a standing instruction. The stated dimension, cover or spacing applies everywhere on the sheet unless a specific note tells you otherwise.
What do structural drawing abbreviations and bar notations mean?
Structural sheets use compact codes to describe reinforcement, concrete and members. Reinforcement notation follows BS 8666 for scheduling and bending, and concrete strength is given either as a grade such as M25 or as a Eurocode 2 class such as C25/30.
Different consultants use different letters for the same thing, so confirm the key on the sheet.
| Notation | Meaning | Example |
|---|---|---|
| R | Plain round mild steel bar | R8 links at 200 c/c |
| T, Y or H | High-yield deformed bar (letter varies by consultant) | T16 = 16 mm high-yield bar |
| c/c | Centre to centre spacing | T12 at 200 c/c |
| A142 (BRC) | Welded mesh, 6 mm wires at 200 mm spacing | Mesh in a ground floor slab |
| B1, B2 | Bottom layer bars, first and second direction | T12-200 B1 |
| C25/30 | EC2 concrete class (25 cylinder, 30 cube, N/mm²) | Concrete note on the sheet |
| FB1, C1, PF1 | Floor beam, column and pad footing marks | Member marks on plans |
The letter conflict deserves a warning. On one drawing T16 means a high-yield bar, while on another set a T in a layer note can mean top. Read the key before you cut a single bar.
How do you read a bar notation such as T12-200 B1 step by step?
Take T12-200 B1 on a slab plan. Here is how to break it down on site:
- Read the letter first: T means high-yield deformed steel (confirm in the key).
- Read the number: 12 is the bar diameter in millimetres.
- Read the spacing: 200 means bars at 200 mm centre to centre.
- Read the position code: B1 means bottom layer, first direction, so these bars sit closest to the formwork.
- Check the cover note, commonly 25 mm for internal slabs, and fix spacers to match.
For a beam you may see 4T16 bottom and 2T12 top. That reads as four 16 mm bars at the bottom and two 12 mm bars at the top, exactly what the bar bending schedule will list. In simple terms.. the drawing tells you what to place, and the schedule tells you how to cut and bend it.
Which MEP abbreviations should electricians, plumbers and mechanical teams know?
Services drawings have their own shorthand, and clashes between trades start when each trade assumes the others speak its language. Electrical work in Kenya follows BS 7671 practice and EPRA licensing requirements, while plumbing layouts follow the pipe and fittings specification in the project documents.
| Code | Meaning | Trade |
|---|---|---|
| DB | Distribution board | Electrical |
| MCB | Miniature circuit breaker | Electrical |
| RCD | Residual current device | Electrical |
| MH | Manhole | Drainage and plumbing |
| IC | Inspection chamber | Drainage and plumbing |
| SVP | Soil and vent pipe | Plumbing |
| GV | Gate valve | Plumbing and mechanical |
Before you cut a chase in a wall, check the coordination drawing. If a DB location, an SVP and a structural column all claim the same corner, raise a request for information early. It costs a phone call now, or a broken wall later.
The same applies to levels. Drainage depends on invert levels and falls, so a plumber who misreads an IC or MH level by even 50 mm can leave a pipe running flat, and flat pipes block. Ask the engineer to confirm falls in writing before trenching starts.
What mistakes do abbreviations cause on site, and how can you avoid them?
Most misreads come from habit, not ignorance. A few patterns repeat across Kenyan sites:
- Assuming a code from a previous project. Consultants change conventions, so read the key on every new set.
- Mixing up SSL and FFL. This puts floors and door frames at the wrong height.
- Ignoring UNO. A general note on cover or spacing gets missed because it sits in a corner of the sheet.
- Reading c/c as clear spacing. Bars at 200 c/c have less than 200 mm between them, which affects aggregate fit and concrete flow.
- Not writing questions down. If a code is unclear, raise it as an RFI and keep the reply on file.
A simple habit helps: keep a one-page cheat sheet of the codes used on your current project in the site office, and brief new foremen on it during their first week.
Frequently Asked Questions
Q: Where do I find the meaning of abbreviations on a drawing?
Look for the abbreviations list, legend or general notes sheet, which normally sits at the front of the set. If none is provided, request one from the consultant before work starts. Do not guess, because a wrong assumption on levels or reinforcement is expensive to correct once concrete is poured.
Q: Are construction abbreviations the same in every country?
Many are shared, such as DPC, FFL and c/c, because they come from British practice and BS and ISO conventions. Others differ by consultant and region, for example the letter used for high-yield bars. Treat the drawing key as the final authority on your project.
Q: What is the difference between FFL and SSL?
FFL is the level of the finished floor surface after tiles or screed. SSL is the top of the structural slab before finishes. The gap between them equals the finishes build-up, so setting out from the wrong one puts the floor at the wrong height.
Conclusion
Abbreviations are not decoration. Each one carries an instruction about level, material, spacing or position, and the whole site team builds from them. Whether you are a mason setting out tiles, an electrician placing a DB, a QS measuring reinforcement or an engineer checking a pour, the discipline is the same: read the key, confirm the code, and ask when in doubt.
Build the habit this week. Pick one drawing set on your project, list every abbreviation on it, and check each against the legend. That small check separates a site that builds right the first time from one that builds twice.
Want more practical construction knowledge delivered directly to you?
Subscribe to our YouTube channel: https://www.youtube.com/@TheCivilEngineeringHub-001
PS: Join our engineering WhatsApp community for daily learning at +254731393520