

Every building has one box that decides whether power gets where it needs to go safely, or whether it becomes a hazard. That box is the distribution board. If you have ever looked inside one and felt lost by the maze of breakers and cables, this post is for you.
Quick Answer: A distribution board (DB) is the panel that receives electrical supply from the main source and splits it into separate circuits for lighting, sockets, and equipment, each protected by its own breaker. It is wired by connecting the incoming supply to a main switch or RCD, then distributing live, neutral, and earth conductors to individual circuit breakers.
The truth is, most building failures related to electricity are not about the wiring in the walls. They start at the distribution board, where undersized breakers, poor labeling, or bad termination create problems that only show up months later. Whether you are a civil engineer coordinating with the electrical contractor, a site supervisor signing off on first fix, or an electrician doing the actual termination, you need to understand what is happening inside that box.
What Exactly is a Distribution Board
A distribution board, sometimes called a DB, consumer unit, or panel board, is the point where the incoming electrical supply is split into multiple circuits. In simple terms, think of it as a traffic junction for electricity. Power comes in from one direction, and the DB directs it out to many destinations, each one protected on its own.
Every circuit in a building, lighting, sockets, the water heater, the pump, runs back to a breaker inside a distribution board. That breaker’s job is to cut the circuit the moment something goes wrong, whether that is an overload, a short circuit, or an earth fault.
On most residential and small commercial projects in Kenya, you will find a main distribution board (MDB) that receives supply from the KPLC meter, and one or more sub-distribution boards (SDBs) feeding specific floors or zones of a larger building. This layered approach keeps fault-finding manageable and limits how much of a building goes dark when one circuit trips.
The Main Components Inside a Distribution Board
Honestly, once you know what each component does, a distribution board stops looking intimidating and starts looking logical. Here is what you will typically find inside one.
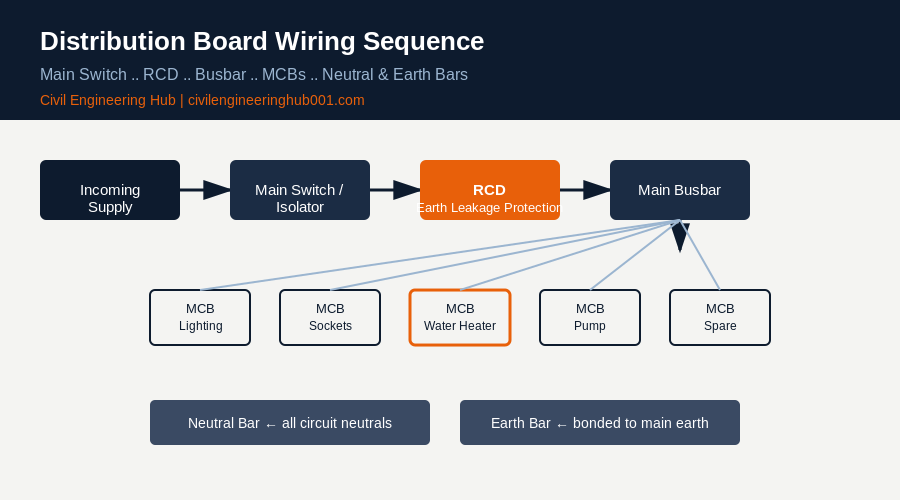
| Component | Function |
|---|---|
| Main Switch / Isolator | Cuts power to the entire board for maintenance or emergencies |
| RCD (Residual Current Device) | Detects earth leakage and disconnects the circuit to prevent electric shock |
| MCB (Miniature Circuit Breaker) | Protects individual circuits from overload and short circuit |
| Busbar | Distributes live, neutral, and earth connections across all breakers |
| Din Rail | The metal rail inside the board that holds breakers in place |
| Enclosure | The metal or plastic housing that protects internal components from dust and moisture |
On site, you will often hear electricians talk about “poles” when referring to breakers. A single-pole breaker switches only the live conductor and is standard for lighting and socket circuits. A double-pole breaker switches both live and neutral, which is required for equipment like water heaters and cookers under most wiring regulations, including the Kenya Building Code requirements for fixed appliances.
How a Distribution Board is Wired Step by Step
This is the part every site engineer should be able to follow, even if you are not doing the termination yourself. Knowing the sequence lets you check an electrician’s work with confidence.
| Step | Action |
|---|---|
| 1 | Incoming supply cable is terminated at the main isolator or main switch |
| 2 | Live conductor from the main switch feeds the main busbar or the RCD input |
| 3 | RCD output connects to the busbar that feeds all MCBs |
| 4 | Each circuit’s live wire is connected to its dedicated MCB |
| 5 | Neutral conductors from each circuit are terminated on the neutral bar |
| 6 | Earth conductors from each circuit are terminated on the earth bar, which is bonded to the main earthing system |
| 7 | Board is labeled, closed, and tested before being energized |
That means every single circuit needs three conductors accounted for at the board, live, neutral, and earth, and each one has to land in the correct place. A mixed-up neutral or a missing earth connection will not always show up immediately. It shows up later, usually during a fault, which is exactly when you do not want a surprise.
Why Circuit Separation and Labeling Matter
In simple terms, a distribution board is only as useful as its labeling. I have seen boards on site with breakers that nobody can identify without physically switching each one off and watching what goes dark. That is not good practice, and it is not compliant with proper commissioning standards.
Good practice, aligned with IEE Wiring Regulations (BS 7671) which most Kenyan electrical contractors reference alongside the Kenya Building Code, requires:
- A schedule of circuits fixed inside or near the board, listing what each breaker controls
- Separate circuits for lighting and power sockets, never combined on one breaker
- High-load equipment like water heaters, pumps, and cookers on their own dedicated circuits
- RCD protection on all socket circuits, and increasingly on lighting circuits too, per updated regulations
Circuit separation is not just an electrician’s preference. It is a safety principle. If a fault trips the water heater circuit, you do not want the entire lighting system going down with it, especially in a commercial building where that could create a safety hazard for anyone still inside.
Common Mistakes Found on Site
The truth is, most distribution board defects are avoidable. Here are the ones that come up again and again during inspections.
| Mistake | Consequence |
|---|---|
| Undersized breaker for the load | Nuisance tripping or, worse, overheating and fire risk |
| No RCD on socket circuits | No protection against electric shock from earth faults |
| Poorly tightened terminals | Arcing, heat buildup, and eventual burnt connections |
| Missing circuit labels | Dangerous guesswork during maintenance or emergencies |
| Combined lighting and socket circuits | Entire floor goes dark from one socket fault |
Site supervisors and civil engineers overseeing MEP coordination should walk through these points during first fix inspection, not after the ceiling is closed up. Once the board is boxed in and the finishes are on, fixing a labeling or sizing issue becomes expensive rework.
Where Civil and Structural Teams Fit Into This
You might be wondering why a civil engineer needs to care about what happens inside an electrical panel. Here is why. The location, size, and ventilation requirements for a distribution board affect the building layout. DBs need clearance space in front for safe operation, proper wall chase depth if recessed, and coordination with structural elements so the board is not accidentally positioned over a beam or column that limits chase depth.
This is exactly the kind of coordination gap that causes rework on site. If the structural drawing shows a beam running exactly where the electrical layout places the DB recess, someone has to redesign on the spot. Catching this at drawing review stage, not on site, is what separates a well-run project from a chaotic one.
Distribution Board Types Used on Kenyan Sites
Not every board on site looks the same, and picking the wrong type for the application is a mistake I still see on active projects. Here is a quick comparison of the types you will run into most often.
| Type | Typical Use |
|---|---|
| Surface-mounted DB | Commercial and industrial buildings where wall chasing is avoided |
| Flush-mounted DB | Residential buildings for a cleaner wall finish |
| TPN (Three Phase Neutral) board | Buildings with three-phase supply, common in commercial and larger residential projects |
| SPN (Single Phase Neutral) board | Standard single-phase residential and small commercial supply |
In simple terms, the choice between surface and flush mounting is mostly architectural, but the choice between TPN and SPN comes down to load. If a building has heavy equipment like lifts, large pumps, or commercial kitchen loads, three-phase supply and a TPN board become necessary to balance that load properly across all three phases. Getting this decision wrong at design stage means expensive upgrades later, which is why MEP coordination has to happen before construction, not during it.
Frequently Asked Questions
Q: What size distribution board do I need for a typical residential house in Kenya?
For a standard 3-bedroom home, a 12 to 18-way distribution board is common, allowing separate circuits for lighting per floor, sockets per zone, water heater, pump, and a spare way or two for future additions. Always size based on the actual circuit schedule, not a guess, since undersizing forces overcrowded boards and future rewiring.
Q: Can I install a sub-distribution board without a main isolator?
No. Every distribution board needs a way to fully isolate it for maintenance, whether that is its own main switch or an upstream breaker clearly dedicated to that board. Skipping this creates a serious safety gap for anyone doing future maintenance work.
Q: How often should a distribution board be inspected after installation?
Periodic inspection and testing, ideally every 3 to 5 years for commercial buildings and at handover plus every 5 years for residential, catches loose terminals, worn breakers, and outdated protection before they become failures. This aligns with recommended practice under BS 7671 periodic inspection guidance.
The distribution board is small compared to the rest of a building, but it carries the responsibility for the safety of everyone inside. Understanding how it works, what good wiring practice looks like, and where the common failure points are gives you the ability to catch problems before they become expensive or dangerous. Whether you are on the design side or the tools side, that knowledge makes you a more valuable professional on any site.
Want more practical construction knowledge delivered directly to you?
Subscribe to our YouTube channel: https://www.youtube.com/@TheCivilEngineeringHub-001
PS: Join our engineering WhatsApp community for daily learning at +254731393520