
Brickwork looks simple on a drawing. On a BOQ it is one of the easiest places to lose money, because one small error in wall area or thickness multiplies across hundreds of square metres.
In simple terms, brickwork and blockwork are measured in square metres, stated by wall thickness, with openings deducted and every special item (reinforcement, damp-proof courses, lintels, sills) taken separately. The number of bricks or blocks is then worked out from the net area.
The truth is, most disputes at final account stage trace back to walling quantities that were measured loosely at tender. Contractors price from your BOQ, site teams order from your BOQ, and the client pays from your BOQ.
This guide walks you through the measurement rules, the quantities per square metre, a full worked example, and the mistakes that cost Kenyan projects the most.
Quick Answer: Measure brickwork and blockwork in square metres along the wall centre line, multiply by the wall height, deduct openings, and state the wall thickness, mortar mix and any bonding in the item description. Convert the net area to units using the per square metre rates for your brick or block size.
What Does Measuring Brickwork Actually Cover in a BOQ?
Brickwork measurement is not one line in the BOQ. It is a group of items, and each one is priced differently by the contractor. Kenyan QS practice follows the Standard Method of Measurement of Building Works (SMM) together with the preambles written for the specific contract.
Always read the preambles first. They tell you the brick or block type, the mortar mix, the jointing finish and the standard the materials must meet, such as BS 3921 for clay bricks or the Kenya Bureau of Standards requirements for walling blocks.
| BOQ item | Unit | What to state in the description |
|---|---|---|
| Walling, external or internal | m2 | Brick or block size, wall thickness, mortar mix, jointing |
| Brick or block reinforcement | m | Width of mesh or wire, laid in horizontal joints |
| Damp-proof course | m or m2 | Material, width, laps |
| Lintels and bond beams | m or m3 | Size, concrete grade, reinforcement |
| Openings, sills and reveals | m | Type of finish, cutting and bonding |
| Facework and pointing | m2 | Brick type, bond pattern, joint finish |
How Do You Measure Wall Area Step by Step?
The method is the same whether you are measuring a bungalow or a ten-storey block. Work in a fixed order so you never double count or skip a wall.
| Step | Action | Site-level tip |
|---|---|---|
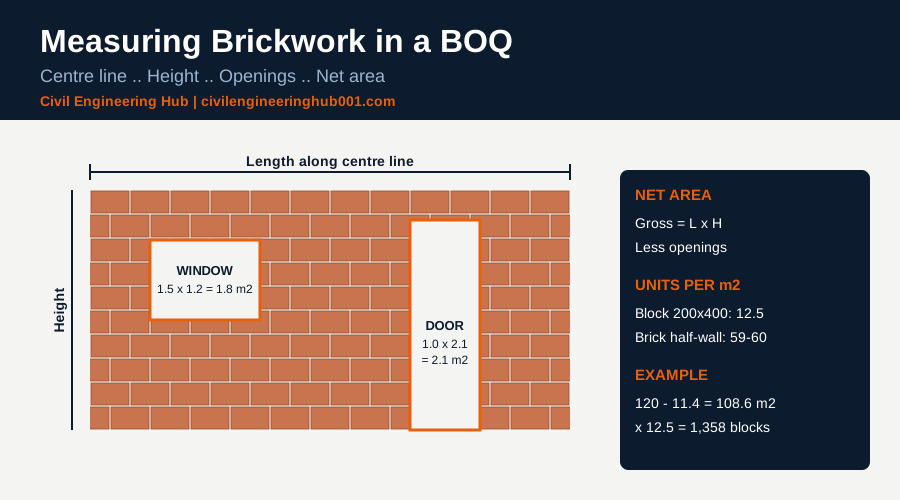
| 1 | Take the wall length along the centre line | Centre line length avoids counting the corners twice |
| 2 | Multiply by the wall height to get gross area | Check height from foundation wall top or slab to underside of the slab above |
| 3 | Deduct door and window openings | Take sizes from the door and window schedule, not from the plan |
| 4 | Separate walls by thickness and mortar mix | 150mm, 200mm and 225mm walls are different BOQ items |
| 5 | Measure special items separately | Lintels, DPC, reinforcement and sills each get their own line |
| 6 | Convert net area to units for ordering | Add wastage as an allowance, not inside the measured quantity |
How Many Bricks and Blocks Do You Need Per Square Metre?
Once you have the net area, the unit count comes from the size of the brick or block plus the mortar joint. This is the number the site storekeeper and procurement team will use, so get it right.
| Unit and wall type | Work size with joints | Approx. units per m2 |
|---|---|---|
| Clay brick, half-brick wall (BS 3921) | 225 x 75mm face | 59 to 60 |
| Clay brick, one-brick wall | 225 x 75mm face, two skins | 118 to 120 |
| Machine-cut stone or block, 200 x 200 x 400mm | 400 x 200mm face | 12.5 |
| Hollow block, 150 x 200 x 400mm | 400 x 200mm face | 12.5 |
Honestly, the block count is the easiest to remember. One block covers 0.08 m2 of wall face, so divide one by 0.08 and you get 12.5 blocks per square metre.
For mortar, a 1:4 cement to sand mix needs roughly seven 50kg bags of cement per cubic metre. Confirm mortar allowances against your contract preambles and the actual joint thickness on site.
Worked Example: A 12m by 8m Single-Storey House
Take a rectangular house with a centre line of 12m by 8m, a wall height of 3.0m and 200mm blocks. The building has four windows of 1.5m by 1.2m and two doors of 1.0m by 2.1m.
| Item | Working | Result |
|---|---|---|
| Centre line length | 2 x (12 + 8) | 40.0 m |
| Gross wall area | 40.0 x 3.0 | 120.0 m2 |
| Window openings | 4 x 1.5 x 1.2 | 7.2 m2 |
| Door openings | 2 x 1.0 x 2.1 | 4.2 m2 |
| Net walling area | 120.0 – 7.2 – 4.2 | 108.6 m2 |
| Blocks required | 108.6 x 12.5 | 1,358 blocks |
| Blocks with 5% wastage | 1,358 x 1.05 | 1,426 blocks |
The BOQ line reads 108.6 m2 of 200mm machine-cut block walling in cement mortar 1:4. The 1,426 blocks is an ordering figure for the contractor and does not belong in the BOQ quantity.
Internal partitions are measured the same way and listed separately, because they are usually 100mm or 150mm and priced differently.
How Does Kenyan Site Practice Change What You Measure?
Textbook measurement assumes perfect walls. Kenyan sites rarely give you that, so the QS needs to understand how walls are actually built and checked before the BOQ is issued.
Most residential and commercial walling in Kenya uses machine-cut stone or hollow concrete blocks, with clay bricks used mainly for facework. Walls usually sit on a stone or concrete foundation wall, rise to a ring beam or slab, and are tied to columns with reinforcement or bonding. Each of these details affects the quantity.
| Site condition | Effect on measurement | What the QS should do |
|---|---|---|
| Walling starts from foundation wall or ground beam | Height begins above the DPC level, not from the footing | Check levels on the section drawing and separate substructure walling |
| Walls tied to columns | Extra labour and reinforcement bars or mesh | Measure wall ties or reinforcement in metres |
| Gable walls and sloping tops | Triangular areas are easy to miss | Measure gables as separate areas with their own height |
| Curved or splayed walls | Higher labour rate, more cutting | Keep them as a separate described item |
| Walls in wet areas | Waterproofing and damp-proofing details | Cross-check with the architect and plumber drawings |
It also helps to visit the site before pricing starts. A quick look at the actual block quality, the sand source and how the fundis set out walls tells you whether the contract rates are realistic. In simple terms, the closer your measurement is to how the wall is built, the fewer variations you will fight later.
Finally, remember that regulatory and professional context matters. Building works in Kenya fall under the Building Code and the county approval process, and contractors are registered with the National Construction Authority. Your BOQ should never conflict with the approved drawings, because the approved set is the legal reference on site.
Which Mistakes Should You Avoid When Measuring Brickwork?
These are the errors that show up again and again on Kenyan sites and in final accounts.
- Measuring along the outside face. This overstates the length at every corner. Use the centre line.
- Mixing wall thicknesses in one item. A 150mm wall and a 200mm wall are not the same rate.
- Taking opening sizes from the plan. Use the schedule. Frames, sills and reveals change the true void.
- Burying wastage in the measured quantity. It confuses variations later. Keep measurement and ordering separate.
- Forgetting the extras. Lintels, DPC, wall reinforcement and bonding to columns are real costs.
Check the structural drawings too. Walls that carry a bond beam or sit on a ground beam may change the measured height, so always coordinate with the structural engineer before you finalise.
Frequently Asked Questions
Q: Are brickwork and blockwork measured in the same way?
Yes, both are measured in square metres by wall thickness. The difference is the unit count. Bricks give 59 to 60 per square metre for a half-brick wall, while 200 x 200 x 400mm blocks give 12.5. Always keep them as separate BOQ items because the labour and material rates differ.
Q: Do I deduct every window and door opening?
Follow the SMM edition and the contract preambles. In practice, larger openings are deducted and very small voids are often ignored. Whatever rule applies, state it clearly in the preliminaries so the contractor and the client price on the same basis.
Q: How much wastage should I allow for bricks and blocks?
Most estimators allow about 5 percent for blocks and 5 to 10 percent for clay bricks, depending on handling and cutting. This is an ordering allowance for the contractor. It should not be added to the measured area in the BOQ.
Conclusion
Good brickwork measurement is about discipline. Measure along the centre line, take openings from the schedule, separate walls by thickness and keep special items on their own lines.
Do that consistently and your BOQ will price accurately, your site team will order the right quantities, and your final account will have far fewer arguments. The measurement skill you build here carries across every other trade you will measure.
Want more practical construction knowledge delivered directly to you?
Subscribe to our YouTube channel: https://www.youtube.com/@TheCivilEngineeringHub-001
PS: Join our engineering WhatsApp community for daily learning at +254731393520