
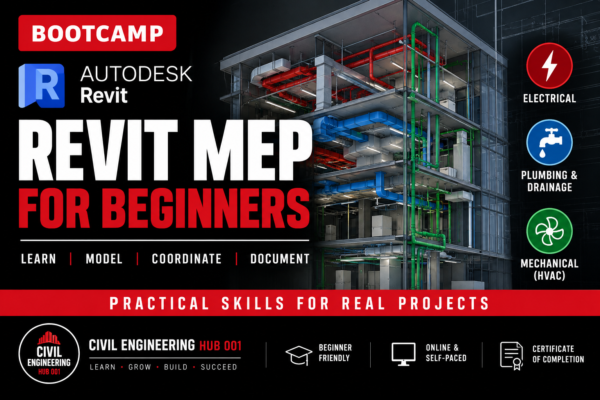
Revit MEP for Beginners 2026 is a structured, practical training program designed for learners who want to develop skills in modelling and coordinating Mechanical, Electrical and Plumbing building services using Autodesk Revit.
The course takes learners progressively through the major Revit MEP workflows, from understanding the fundamental project and system settings to modelling, documenting and coordinating building services within a BIM environment.
What You Will Learn
Electrical Design
Learn Revit MEP electrical settings and setup, lighting fixtures, lighting circuits, switches and controls, lighting plans, electrical equipment, receptacles, power circuits, cable trays, conduits, annotations, schedules, legends and electrical documentation.
Plumbing & Drainage
Learn plumbing system setup, domestic water systems, sanitary and storm systems, plumbing fixtures, supply and sanitary piping, pipe fittings and sizing, sanitary drainage, roof drainage, pipe slopes, schedules and construction documentation.
Mechanical (HVAC)
Develop an understanding of HVAC fundamentals, heating and cooling concepts, spaces and zones, mechanical equipment, duct systems, duct routing and sizing, fittings, hydronic piping, basic HVAC load analysis, schedules and mechanical documentation.
Multidisciplinary Coordination
Learn how Mechanical, Electrical and Plumbing systems come together within a coordinated BIM environment, including multidisciplinary model coordination and basic interference/clash detection workflows.
How the Training Works
This is not designed to be a passive video-watching course.
The training follows a structured self-paced learning system where students:
Learn → Follow Along → Practise → Complete Quizzes → Complete Practical Assignments → Submit Work → Receive Feedback → Progress
Two modules are released each week through the Civil Engineering Hub 001 student learning platform. Learners complete corresponding quizzes and practical assignments and submit their work through their student dashboard for instructor review.
A Live Q&A session is held every Saturday at 8:00 PM EAT, allowing students to raise questions and receive clarification on challenges encountered during the week’s training.
Course Details
Duration: 8 Weeks
Program: 16 Modules
Delivery: Fully Online & Self-Paced
Level: Beginner
Assessments: Quizzes + Practical Assignments
Support: Instructor Feedback + Weekly Live Q&A
Certification: Civil Engineering Hub 001 Certificate of Completion
The goal is not simply to show you where Revit tools are located. The training is designed to help you progressively understand and practise the workflows involved in creating, documenting and coordinating MEP systems using Revit.
Reviews
There are no reviews yet.