

Quick Answer: A window and door schedule is a table on a construction drawing set that lists every opening by code, size, type and specification, so the site team can order, install and inspect the correct unit at the correct position without relying on the floor plan alone.
Every building has dozens of window and door openings, and no two are always the same. A floor plan shows you where an opening sits. It does not tell you the frame material, the glazing type, the fire rating, or whether that door swings in or out.
That gap is exactly what a window and door schedule closes. Architects prepare it, but it is read daily by quantity surveyors pricing the BOQ, by site supervisors confirming deliveries, and by the fundis fixing frames into the rough openings.
The truth is.. a mismatched door or window is one of the most common and most expensive errors on a Kenyan construction site. Most of it comes down to nobody reading the schedule properly before ordering.
What a Window and Door Schedule Actually Is
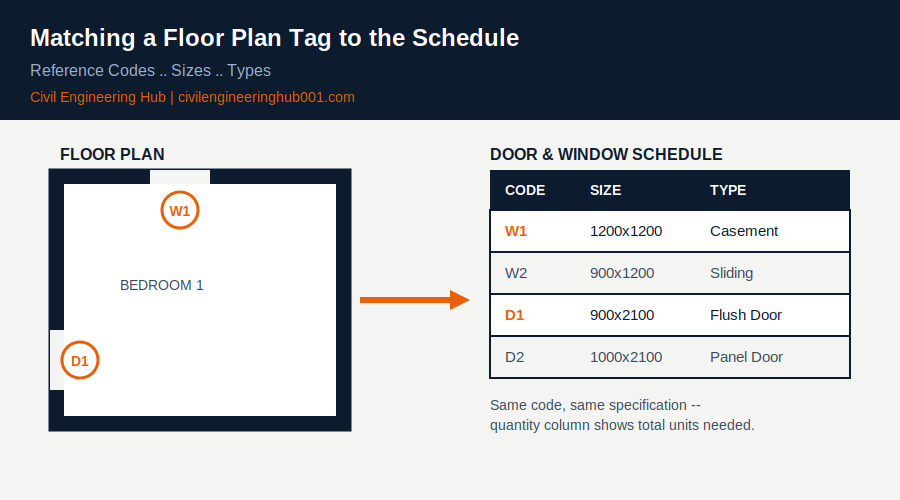
A schedule is simply a reference table, usually placed on the same drawing sheet as the floor plans or in a separate document in the drawing set. Each row represents one opening type. Each opening on the floor plan carries a small code, such as W1, W2, D1 or D2, that points back to a row in the schedule.
In simple terms.. the floor plan tells you where, and the schedule tells you what. You need both drawings open side by side to build correctly. Reading only the plan means guessing at specification. Reading only the schedule means installing the right door in the wrong place.
How to Read the Reference Codes
The coding system is the first thing to master, because everything else depends on matching codes correctly.
- Locate the code tag on the floor plan, usually a small circle or hexagon touching the opening.
- Note whether the prefix is W (window) or D (door). Some drawing sets add F for folding doors or G for glazed screens.
- Match the number that follows the letter to the exact row in the schedule table.
- Cross-check the wall the opening sits on. Two openings can share a similar size but carry different codes because of different framing or fire requirements.
- Confirm the schedule revision number matches the floor plan revision. A common site error is ordering from an outdated schedule after the architect issued a revision.
Honestly.. that last point causes more disputes than any other. Always check the revision date stamped in the drawing title block before you commit to an order.
Key Columns You Will Find in a Typical Schedule
Most schedules follow a similar column structure, though the exact layout varies by architect. The table below shows what each column means and why the site team needs it.
| Column | What It Tells You | Who Uses It Most |
|---|---|---|
| Code (W1, D1..) | Unique reference matching the floor plan tag | Site supervisor, fundi |
| Size (W x H) | Overall frame dimensions in millimetres | Fabricator, QS |
| Type | Casement, sliding, louvre, flush, panel | Fabricator |
| Material / Finish | Aluminium, steel, timber, powder coat colour | QS, contractor |
| Glazing / Fire Rating | Clear, tinted, laminated, or fire rating in minutes | Architect, approving authority |
| Quantity | Number of that exact unit required | QS for BOQ pricing |
| Remarks | Special notes, ironmongery, sill detail | Site supervisor |
Why Door Widths Are Not Just an Architect’s Preference
Door sizing on the schedule is not arbitrary. The Kenya Building Code sets minimum clear widths for accessibility and fire escape, and the Occupational Safety and Health Act guides minimum door widths on commercial and industrial sites.
A common site-level table worth keeping close is a quick comparison of typical door widths and where each applies.
| Door Type | Typical Clear Width | Typical Application |
|---|---|---|
| Internal bedroom door | 750mm – 800mm | Residential rooms |
| Main entrance door | 900mm – 1000mm | Residential and commercial entries |
| Fire escape door | Minimum 900mm, fire rated | Public buildings, per Kenya Building Code |
| Accessible / wheelchair door | Minimum 900mm clear | Public and institutional buildings, per NCA guidance |
Any door schedule that shows a fire escape route narrower than these minimums needs to go back to the architect before ordering, not after installation.
The Schedule and the Floor Plan Must Be Read Together
Reading the schedule in isolation is where most confusion starts. The floor plan gives context the schedule cannot: which openings face the street, which sit on a load-bearing wall requiring a lintel above, and which openings interact with a wet area needing extra sealant detail.
Before any order goes to a fabricator, walk the schedule against the plan line by line. Confirm the count on the schedule matches the number of tagged openings on every floor plan sheet, not just the ground floor. Missed openings on upper floors are a frequent cause of late-stage shortages.
Frequently Asked Questions
Q: Who is responsible for preparing the window and door schedule?
The architect prepares the schedule as part of the working drawing set. On larger projects, the architectural technician or drafter compiles it under the lead architect’s direction, and it is issued alongside the floor plans and elevations.
Q: What happens if the schedule and floor plan disagree on a size?
Raise it immediately through a Request for Information rather than assuming either drawing is correct. Never resolve a schedule-versus-plan conflict on site without written confirmation, since the fix after fabrication is far more expensive than the delay of asking.
Q: Can the same code appear more than once in a schedule?
Yes. A code like W1 typically means every window with that code shares identical size, type and specification, even if they appear in different rooms. The quantity column tells you how many total units of that one type to fabricate.
Conclusion
A window and door schedule is one of the simplest drawings to misread and one of the costliest to get wrong. Treat it as a working document you cross-check constantly, not a reference you glance at once during tendering.
Get comfortable matching codes, checking revisions, and confirming quantities before any fabrication order goes out, and you remove one of the most common causes of delay on a Kenyan construction site.
Want more practical construction knowledge delivered directly to you?
Subscribe to our YouTube channel: https://www.youtube.com/@TheCivilEngineeringHub-001
PS: Join our engineering WhatsApp community for daily learning at +254731393520