

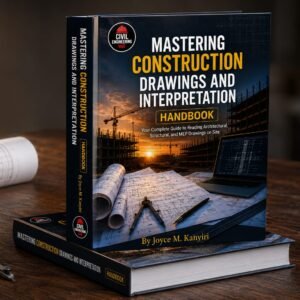
Mastering Construction Drawings & Interpretation Bootcamp
Construction drawings are not independent sheets containing random lines, symbols and dimensions. They are a coordinated system of technical information describing how a building should be understood and constructed.
The challenge is that the complete answer is not always shown in one place.
A floor plan may show where an element is located. A section may explain its vertical relationship. A schedule may provide its size or specification. A construction detail may explain how it should be assembled. Structural and service drawings may provide additional information that must be coordinated with the architectural drawings.
The Mastering Construction Drawings & Interpretation Bootcamp has been developed to help learners understand how these different pieces of information connect.
During this eight-week practical training, you will be guided through a complete client-redacted drawing set for a two-storey residential building. The programme begins with the fundamentals and gradually progresses into architectural, structural, plumbing, drainage and electrical drawing interpretation.
Who is this training for?
This bootcamp is suitable for:
- Civil engineering students at any level of study
- Building and construction students
- Architecture and quantity surveying students who want to improve their drawing-reading skills
- Site interns and industrial-attachment students
- Graduate engineers and technicians
- Site supervisors and foremen
- Junior civil engineers and construction professionals
- Anyone who works with building drawings but struggles to connect information across different sheets
No previous experience in construction drawing interpretation is required. The course starts with the basics and progresses systematically.
What will you be able to do?
By the end of the bootcamp, you should be able to:
- Identify the purpose and organisation of a complete construction drawing set
- Read title blocks, drawing numbers, revision information and issue details
- Understand drawing scales, units, line types, symbols, abbreviations and notes
- Read grids, levels, dimensions, datum information and drawing orientation
- Follow section marks, detail references, schedule tags and drawing callouts
- Interpret architectural floor plans, roof plans, elevations and building sections
- Read door, window and finish schedules
- Interpret foundation plans, framing plans and roof-beam plans
- Read footing, column, beam, slab and staircase details
- Understand basic reinforcement notation and bar-bending schedules
- Trace clean-water, sanitary-waste and rainwater-drainage systems
- Read plumbing isometric drawings and installation details
- Interpret lighting, power and electronics layouts
- Read electrical notes, circuit information, load schedules and service details
- Coordinate architectural, structural, plumbing and electrical information
- Identify missing, duplicated, conflicting or unclear drawing information
- Recognise when information should be verified or referred for professional clarification
- Navigate a complete drawing set with greater confidence and accuracy
How is the training delivered?
The bootcamp is 100% online, beginner-friendly, prerecorded and self-paced, accessible through the Civil Engineering Hub 001 learning platform, structured over eight weeks, and supported by Saturday live Q&A sessions.
The lessons are prerecorded so that you can learn at a time that fits your schedule. You can pause, replay and review difficult drawing sections as needed.
Practical learning and assessments
Every module includes a structured training lesson, guided drawing demonstrations, a module quiz and a practical drawing-interpretation assignment. At the end of the programme, learners will complete a final capstone exercise involving the interpretation and coordination of a complete construction drawing set.
Certificate
A certificate will be issued after the learner successfully completes the required course lessons, quizzes, practical assignments and final capstone. Purchasing the course alone does not automatically qualify a learner for certification.
Training requirements
To participate effectively, you will need a smartphone, tablet or computer, a stable internet connection, a PDF reader, a notebook and a pen or pencil. No specialised design software is required.
Course details
Instructor: Engineer Joyce Kanyiri
Training provider: Civil Engineering Hub 001
Start date: 12 October 2026
Duration: 8 weeks
Delivery: Online, prerecorded and self-paced
Live support: Saturday Q&A sessions
Learner level: Beginner to practical complete-set interpretation
Early-bird fee: KES 3,850 / approximately USD 31
Regular fee: KES 4,650
Enrol today
Move beyond simply looking at construction drawings. Learn where to begin, what to follow, which related sheet to check and when information requires professional clarification. Enrol in the Mastering Construction Drawings & Interpretation Bootcamp and begin developing the practical skills required to navigate a complete building drawing set with greater confidence.
Reviews
There are no reviews yet.