

A client walks onto your site with a plot, a rough brief and one question: “How much will this cost?” There are no drawings yet, no Bill of Quantities, and no contractor. The quantity surveyor still has to give a number that the client can plan around. That number is the preliminary estimate.
In simple terms, a preliminary estimate is a cost forecast prepared before detailed design is complete. You multiply the size of the building by a rate taken from similar completed projects, then adjust for site conditions, quality, location and risk. The truth is, a good preliminary estimate is not a guess. It is structured judgement backed by real cost data.
If it is too low, the client starts a project they cannot finish. If it is too high, a viable project dies on paper. Either way, every later decision from design changes to tender evaluation is measured against this first figure.
Quick Answer: To prepare a preliminary estimate for a building project, measure the gross floor area from the sketch plans, multiply it by a current cost per square metre from comparable Kenyan projects, add external works, contingency, VAT and statutory levies, then state the accuracy range clearly.
Which methods do quantity surveyors use for a preliminary estimate?
There are four common methods. They run from the fastest and roughest to the slowest and most accurate. The method you pick depends on how much information the architect has given you.
| Method | How it works | Best used for | Typical accuracy |
|---|---|---|---|
| Unit method | Cost per functional unit such as a bed, classroom or parking bay | Hostels, schools, clinics | Plus or minus 20 to 25% |
| Floor area method | Gross floor area multiplied by a rate per square metre | Houses, apartments, offices | Plus or minus 15 to 20% |
| Cube method | Building volume multiplied by a rate per cubic metre | Warehouses, halls, irregular heights | Plus or minus 15 to 20% |
| Approximate quantities | Key elements such as foundations, frame and roof are measured and priced | After sketch design is approved | Plus or minus 8 to 12% |
Honestly, the floor area method carries most residential and commercial feasibility work in Kenya. Its accuracy depends far more on the quality of your rate than on the method itself. A careless rate on a precise method still gives a wrong answer.
How do you build a floor area estimate step by step?
Follow the same sequence every time. It keeps your estimate traceable, so when the client asks where a figure came from, you can show the workings.
| Step | Action | Site-level detail |
|---|---|---|
| 1 | Collect the brief and sketch plans | Confirm number of floors, rooms, finish level and any basement |
| 2 | Measure the gross floor area | Measure to the outer face of external walls, include stairs, lobbies and covered balconies at agreed percentages |
| 3 | Select a base rate | Use rates from recent comparable projects in the same county and finish standard |
| 4 | Adjust the rate | Allow for soil, access, height, quality and time since the rate was recorded |
| 5 | Add external works | Fencing, gate, paving, drainage, septic tank or sewer connection, landscaping |
| 6 | Add contingency | Usually 5 to 10% at this stage, higher when information is thin |
| 7 | Add taxes and levies | VAT at 16% and the NCA levy at 0.5% of the contract sum |
| 8 | State assumptions and exclusions | Land, professional fees, furniture, and inflation beyond the base date |
Step 8 is the one juniors skip. An estimate without written assumptions is a promise you cannot defend later.
What does a worked example look like for a four-bedroom bungalow?
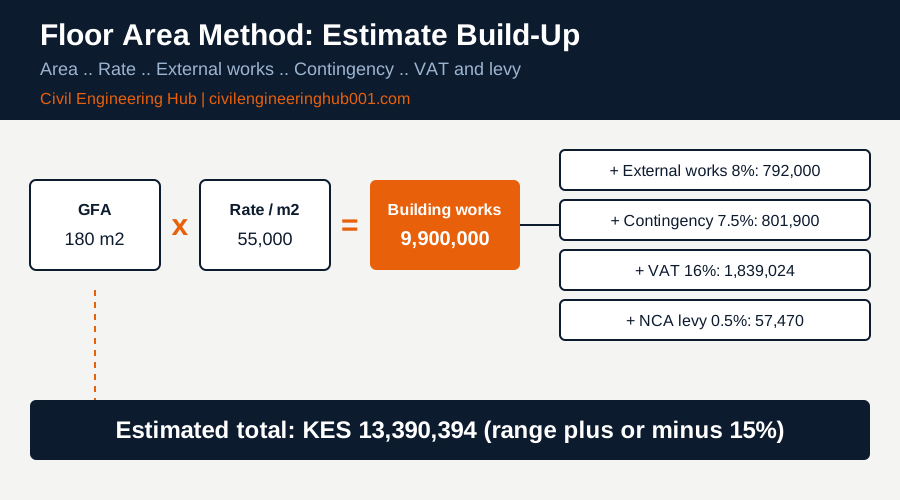
Take a four-bedroom bungalow with a gross floor area of 180 square metres. Assume a mid-range finish and a base rate of KES 55,000 per square metre. This rate is for illustration only. Always replace it with current cost data from your own recent projects and supplier quotations.
| Item | Basis | Amount (KES) |
|---|---|---|
| Building works | 180 m2 at 55,000 | 9,900,000 |
| External works | 8% of building works | 792,000 |
| Subtotal | 10,692,000 | |
| Contingency | 7.5% of subtotal | 801,900 |
| Construction cost before tax | 11,493,900 | |
| VAT | 16% | 1,839,024 |
| NCA levy | 0.5% of contract sum | 57,470 |
| Estimated total | 13,390,394 |
Notice what the client sees: about KES 74,400 per square metre all-in, not KES 55,000. This gap between the headline rate and the real cost is the most common source of client shock. Professional fees and land are excluded here, and you must say so in writing.
Which factors should change the rate you apply?
A rate from a completed project is a starting point, not an answer. Two buildings of the same size can differ by 30% in cost because of what happens below ground and what is specified above it.
| Factor | Why it matters | Direction |
|---|---|---|
| Black cotton or weak soil | Deeper foundations, raft or piles, soil replacement | Increase rate, often 10 to 25% on foundations |
| Remote location | Transport of cement, steel and aggregates, camp costs | Increase rate |
| Multi-storey height | Formwork, lifting, scaffolding and heavier structure | Increase rate |
| Finish specification | Imported tiles, aluminium joinery and gypsum ceilings cost far more than basic finishes | Increase or decrease |
| Market timing | Steel, cement and fuel prices move; KNBS publishes building material price indices you can use for updating | Index old rates to today |
| Simple repetitive layout | Reused formwork and faster output | Decrease rate |
Design to the Building Code and the Standard Method of Measurement used on your project, and remember that approvals, structural design and contractor registration under the National Construction Authority all sit behind the number you quote. A quantity surveyor who ignores these items is only doing arithmetic.
What mistakes make preliminary estimates fail on site?
Most failed estimates are not maths errors. They are judgement and communication errors made in the first week of a project.
- Using an outdated rate. A rate from two years ago can be badly wrong after steel and fuel price swings. Always index it to today.
- Measuring the wrong area. Mixing net and gross floor area changes the answer by 10 to 15%. Define the basis before you measure.
- Forgetting external works. Gates, boundary walls, drainage and water storage often add 8 to 15% to a residential project.
- Hiding the exclusions. If land, fees, furniture and inflation are excluded, say so on the first page.
- Giving one number instead of a range. At feasibility stage, “between KES 12.5 and 14.5 million” is more honest and more useful than a single figure.
- Never updating it. The estimate should be reissued as the design develops and replaced by the Bill of Quantities at tender.
On site, the story is always the same. The client remembers the first number you gave. Protect your credibility by making that number honest, documented and easy to explain.
How should you present the estimate to the client?
The best number in the world fails if the client cannot read it. Present the estimate on two pages at most. The first page carries the summary, the accuracy range and the key assumptions. The second page carries the calculation so another surveyor can check it.
Walk the client through three things in plain language. First, what the number covers: the building, external works, contingency, VAT and statutory levies. Second, what it excludes: land, professional fees, furniture, equipment and inflation after the base date. Third, what could move it: soil conditions, changes in the brief and material price shifts.
In Kenya, many clients are first-time developers building a family home or a rental block. They hear a rate per square metre from a friend or a fundi and treat it as the full cost. Your job is to correct that gently and early. Show them the all-in figure per square metre next to the headline rate, as in the worked example above, so the difference is visible before any money is committed.
Finally, agree a review point. Tell the client that the estimate will be reissued when the architect completes the design development drawings and again when the structural engineer confirms the foundation type. Each reissue narrows the range. This habit builds trust, because the client sees the number improving as the information improves, instead of being surprised at tender.
Keep a cost record of every project you estimate and every project you complete. Over a few years, that record becomes your most valuable asset, because it turns your rates from borrowed numbers into your own evidence.
Frequently Asked Questions
Q: How accurate is a preliminary estimate?
It depends on the method and the information available. A floor area estimate from sketch plans is usually accurate to within plus or minus 15 to 20%. As drawings develop and approximate quantities replace area rates, the range tightens to roughly 8 to 12%. The final accuracy only arrives with the priced Bill of Quantities.
Q: Should a preliminary estimate include VAT and professional fees?
Include VAT and statutory levies such as the NCA levy so the client sees the true construction cost. Professional fees, land purchase and furniture are normally shown separately. Whatever you decide, write the inclusions and exclusions on the first page of the estimate.
Q: How much contingency should I add at this stage?
Between 5 and 10% is typical for a preliminary estimate. Use the higher end when soil information is missing, the design is incomplete or the site is remote. The contingency is not a hidden profit. It is a visible allowance for things that cannot yet be measured.
Conclusion
A preliminary estimate is the first test of a quantity surveyor’s credibility. Measure the area properly, choose a current and comparable rate, adjust for the realities of the site, and state your assumptions in writing. Do that, and your number will survive contact with the tender stage.
Master this skill early. It is the point where classroom measurement meets real client decisions, and it separates a surveyor who calculates from one who advises.
Want more practical construction knowledge delivered directly to you?
Subscribe to our YouTube channel: https://www.youtube.com/@TheCivilEngineeringHub-001
PS: Join our engineering WhatsApp community for daily learning at +254731393520