

On every reinforced concrete project, someone has to order the rebar, cut it to the right lengths, bend it to the right shapes, and place it exactly where the structural drawings specify. The document that makes all of this possible is the bar bending schedule.. and most site supervisors either cannot read one properly or have never had it explained clearly to them.
In this guide, you will learn what a bar bending schedule is, what each column means, how it connects to the structural drawings, and how to use it effectively on site. This is essential knowledge for structural engineers, site supervisors, foremen, and quantity surveyors working on any reinforced concrete project.
Quick Answer: A bar bending schedule (BBS) is a document that lists every reinforcement bar required for a reinforced concrete element, including its bar mark, diameter, shape code, bending dimensions, number of bars, and total cut length. It is produced by the structural engineer from the structural drawings and used on site to order, cut, bend, and place reinforcement accurately.
What Is a Bar Bending Schedule and Who Produces It?
A bar bending schedule (BBS) is a detailed list of all the reinforcement bars needed for a specific concrete element.. a beam, column, slab, staircase, or foundation. It translates the structural drawings into a practical cutting and bending list that the steel fabricator can work from directly.
Under BS 8666:2020 (the British Standard governing the scheduling and detailing of reinforcement), every bar on the schedule must have a specific shape code. These shape codes define exactly how each bar is bent.. straight, L-shaped, U-shaped, link, or stirrup. The BBS is produced by the structural engineer or detailing engineer and issued to site alongside the structural drawings.
The truth is.. the structural drawing tells you WHERE the bars go. The bar bending schedule tells you WHAT bars to prepare before they go there. You need both documents working together to place reinforcement correctly and safely.
How to Read a Bar Bending Schedule: Column by Column
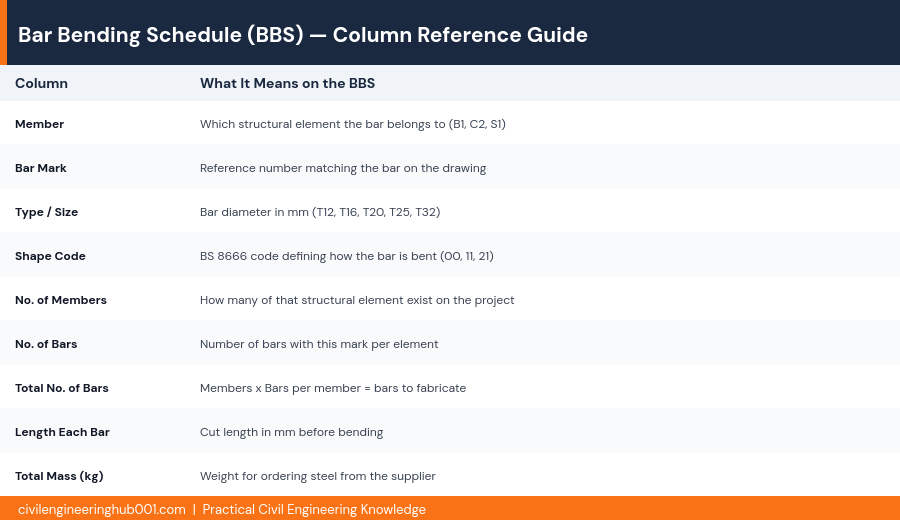
A standard BBS has nine key columns. Understanding each one is essential for anyone ordering or placing reinforcement on site.
| Column | What It Means |
|---|---|
| Member | The structural element the bars belong to (e.g., B1 = Beam 1, C2 = Column 2) |
| Bar Mark | A reference number (e.g., 01, 02) that matches the bar on the structural drawing |
| Type / Size | Bar diameter in mm (e.g., T12 = high yield, 12mm; T16 = high yield, 16mm) |
| Shape Code | BS 8666 code defining the bend shape (00 = straight, 11 = L-shape, 21 = U-bar) |
| No. of Members | How many of the same structural element exist on the project |
| No. of Bars | Number of bars with this mark per member |
| Total No. of Bars | No. of members multiplied by No. of bars per member |
| Length of Each Bar | The total cut length in mm before bending |
| Total Mass (kg) | Used for ordering.. calculated from bar diameter, cut length, and steel density |
How Bar Dimensions Are Measured and Why It Matters
The dimensions on a bar bending schedule refer to the individual legs of a bent bar, measured to the centreline of the bar. For example, a U-bar with two vertical legs and one horizontal base will have three dimensions listed.. one for each leg and one for the base.
In practice, bar cutters and benders use these dimensions along with the shape code to program cutting machines or set up manual bending frames. A common error on site is bending bars to the outside dimension instead of the centreline dimension. This results in bars that are slightly too long and will not fit within the concrete cover specified on the drawings.
Always check the BBS against the structural drawing before fabrication begins. If there is a discrepancy between the bar dimensions on the BBS and what the drawing shows, raise it with the structural engineer before any cutting. Do not assume and do not adjust on your own.
How to Use a Bar Bending Schedule on Site
The BBS serves four practical functions on any reinforced concrete construction project. Each one matters.
- Ordering reinforcement. The total mass column gives you the weight of each bar type and diameter required. This is what you submit to the steel supplier with your order. Ordering without a BBS leads to shortages, expensive waste, or mismatched bar sizes on site.
- Cutting and bending. The fabrication yard uses the shape code and dimensions to cut and bend each bar to the exact size required. The bar mark is tagged on each fabricated bundle so it can be matched to the drawing during placement.
- Checking reinforcement placement. Before pouring concrete, the site supervisor checks that bars with the correct mark, diameter, spacing, and lap length are in position. The BBS is the checklist for this pre-pour inspection.
- Quantity verification for payment. The quantity surveyor uses the BBS to verify the weight of reinforcement placed and certified for payment under the BOQ item for reinforcement in concrete.
Common Errors in Bar Bending Schedules That Cause Site Problems
Errors in a BBS are more common than they should be, and most of them only show up at the worst possible moment.. when the bars are already fabricated or when concrete is about to be poured. These are the most disruptive ones.
Wrong lap lengths. Laps are the overlaps where one bar ends and another begins, transferring force through bond. Under BS 8110 and Eurocode 2, lap lengths are calculated based on bar diameter, concrete grade, and bond conditions. They are not a fixed number. If the lap length on the BBS is understated, the placed reinforcement will not develop the required bond strength.
Incorrect cover deductions. The cut length of a bar must account for the concrete cover required at both ends of the element. If the structural engineer fails to deduct cover from the overall dimension, the bar will either protrude beyond the formwork or be too short to achieve the required lap length.
Shape code errors. Specifying the wrong BS 8666 shape code means the bar is fabricated in the wrong shape. This is a detailing error that only becomes visible when the fabricated bars arrive on site and do not fit the formwork or the other bars already in place.
Missing bars. If a bar mark appears on the structural drawing but is missing from the BBS, that bar will not be ordered or fabricated. The gap is usually discovered during placing.. which causes programme delays.
Frequently Asked Questions
Q: What is the difference between a bar bending schedule and a reinforcement drawing?
A reinforcement drawing shows where bars are positioned within a structural element, including their spacing, cover, and arrangement. A bar bending schedule lists the cutting and bending dimensions for each bar so they can be fabricated correctly in the yard. You need both documents to place reinforcement accurately. One without the other is incomplete.
Q: What does “T12@200 c/c” mean on a structural drawing?
It means high-yield reinforcement bars of 12mm diameter placed at 200mm centre-to-centre spacing. “T” refers to high yield steel (Grade 500B under BS 4449), “12” is the diameter in millimetres, and “200 c/c” means the distance from the centre of one bar to the centre of the adjacent bar is 200mm.
Q: Is a bar bending schedule required on construction projects in Kenya?
The NCA does not mandate a specific BBS format, but structural drawings submitted for NCA approval must include reinforcement details. On professionally managed projects and those supervised by consulting engineers, a BBS is produced as part of the full structural detailing package. It is expected as site documentation on any project where concrete cube records and reinforcement records are maintained.
Master the BBS and You Master Reinforcement
The bar bending schedule is one of those documents that separates engineers who understand structural detailing from those who just follow instructions. When you can read a BBS, check it against the drawing, verify the cut bars on site, and flag discrepancies before concrete is poured.. you are operating at a professional level.
In simple terms.. the BBS is the link between the structural engineer’s design and what the bar bender fabricates in the yard. Learn it properly and your reinforced concrete work will be both accurate and fully accountable.
Want more practical construction knowledge delivered directly to you?
👉 Subscribe to our YouTube channel: https://www.youtube.com/@TheCivilEngineeringHub-001
PS: Join our engineering WhatsApp community for daily learning at +254731393520
Thanks so much Engineer also talk about the different types of slabs
Am actually finding it interesting learning how to read a BBS during my internship…..it gives you the feel of the project.This is so important for any engineer
What is meaning of 500B in steel reinforcement