

Reinforcement is one of the trickiest items to price correctly in a Bill of Quantities, and getting it wrong costs money on both sides of the contract. In simple terms, measuring reinforcement means converting the steel bars shown on structural drawings into a tonnage figure that can be billed, usually broken down by bar diameter. The truth is, this is not just a counting exercise. You are working from a Bar Bending Schedule, applying wastage allowances, and following measurement rules set out in standards like SMM7 or POMI, then presenting the result in a way a contractor can price with confidence. On a busy site in Nairobi or Mombasa, a QS who understands this process well protects the client from over-billing and protects the contractor from under-recovery. This guide breaks down exactly how it is done, step by step.
Quick Answer: Reinforcement is measured in a BOQ by taking bar quantities and lengths from the Bar Bending Schedule, converting them to weight in kilograms per meter for each diameter, summing to tonnes, adding a wastage allowance of typically 5 to 10 percent, and billing under a separate item per bar size in line with SMM7 or POMI measurement rules.
Why Reinforcement Needs Its Own Measurement Approach
Concrete and formwork are measured by volume or area, and most quantity surveyors get comfortable with that fairly fast. Reinforcement is different. It is billed by weight, not by count of pieces, because steel is bought and paid for by the tonne. That single fact changes everything about how you approach the take-off.
Honestly, this is where many junior QS teams struggle. You cannot simply count bars and move on. You need the diameter, the cut length, the shape code, and the number of bars per position, then convert all of that into kilograms before it ever reaches the bill. Miss one of those variables and your tonnage is wrong, which means your bill is wrong.
Step 1: Start With the Bar Bending Schedule, Not the Drawing
A common mistake is trying to measure reinforcement straight off the structural drawing. That works for simple elements, but on any building with more than a handful of beams and columns, you need a Bar Bending Schedule prepared to BS 8666 standards.
The Bar Bending Schedule lists every bar mark, its shape code, diameter, cutting length, number of bars, and total length. If the structural engineer has not issued one, request it before you start pricing. Measuring from the drawing alone and skipping the schedule is how QS teams end up defending inflated figures at valuation stage.
| Step | What You Extract | Source Document |
|---|---|---|
| 1 | Bar mark and shape code | Bar Bending Schedule (BS 8666) |
| 2 | Diameter and cutting length | Bar Bending Schedule |
| 3 | Number of bars per position | Structural drawing and Bar Bending Schedule |
| 4 | Total length per bar mark | Bar Bending Schedule |
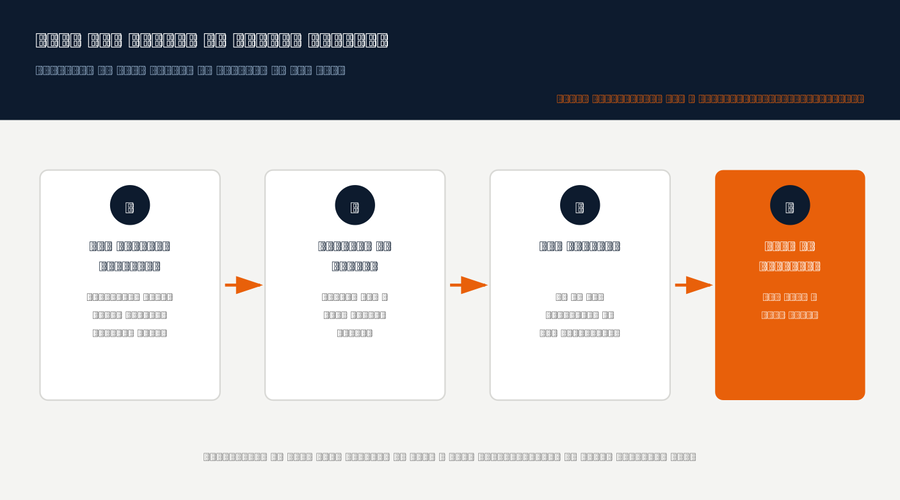
Step 2: Convert Bar Lengths to Weight
Once you have total length per diameter, you convert to weight using the standard unit weight of reinforcement steel, which comes from the bar’s cross-sectional area and steel density of 7850 kilograms per cubic meter. In simple terms, every diameter has a fixed kilogram-per-meter value that never changes, so this step is pure arithmetic once your lengths are correct.
| Bar Diameter | Unit Weight (kg/m) |
|---|---|
| Y8 | 0.395 |
| Y10 | 0.617 |
| Y12 | 0.888 |
| Y16 | 1.578 |
| Y20 | 2.466 |
| Y25 | 3.853 |
| Y32 | 6.313 |
Multiply total length in meters by the unit weight for that diameter, then sum across all diameters to get the total tonnage for the element or the whole structure. Keep the breakdown by diameter even after you have a grand total, because contractors price different diameters differently and the engineer may need it for procurement.
Step 3: Apply the Right Wastage Allowance
Steel bars come in standard lengths, usually 12 meters, and cutting them to the lengths on the schedule always leaves offcuts. That means your billed quantity should include a wastage allowance on top of the net calculated weight, not instead of a careful take-off.
The truth is, wastage is not a flat number you apply blindly. It depends on the complexity of the bar shapes and how well the cutting list has been optimized.
| Element | Typical Wastage Allowance |
|---|---|
| Straight bars in slabs | 3% to 5% |
| Columns and beams with links | 5% to 7% |
| Complex shapes (footings, raft beams) | 7% to 10% |
On most Kenyan sites, a blanket 7.5 percent is common practice, but a QS who breaks it down by element gives the client a more defensible figure and protects the contractor from being shortchanged on genuinely wasteful shapes.
Reinforcement Measurement Standards You Should Know
Reinforcement measurement is not just about arithmetic. It is about following the right rulebook so a contractor in Nairobi and a contractor in Mombasa price the exact same bill the same way. Here is a quick comparison of the standards you will run into most often on Kenyan projects.
| Standard | What It Governs | Where It Applies |
|---|---|---|
| BS 8666 | Bar shapes, shape codes, and scheduling of reinforcement | Preparing the Bar Bending Schedule |
| SMM7 / POMI | How reinforcement is measured and billed in the BOQ | Bill of Quantities preparation |
| BS 8110 / Eurocode 2 | Design rules, including lap lengths and minimum reinforcement | Structural design and detailing |
| Kenya Building Code | General building and construction requirements | Local regulatory compliance |
In simple terms, BS 8666 tells you how the bars are shaped and scheduled, SMM7 or POMI tells you how to bill them, and BS 8110 or Eurocode 2 tells you why the lengths are what they are in the first place. A QS who understands all three moves faster and argues less at valuation meetings.
How Reinforcement Is Billed in the BOQ
Under SMM7 and POMI measurement rules, reinforcement is billed as a separate section within the concrete works, itemized by bar diameter and by whether the bars are straight, bent, or in the form of links and stirrups. Each item states the total tonnage for that diameter and category.
In Kenya, most consultants still reference British measurement standards alongside the Kenya Building Code, so this format is what contractors expect to see and price against. Do not lump all diameters into one line item. That single mistake makes it impossible for a contractor to price accurately and creates disputes at variation stage.
Common Mistakes That Cost QS Teams Money on Site
The most frequent error is measuring off an outdated drawing revision. Structural drawings change during design development, and a BOQ built on an early revision when the site is working from a later one will be wrong no matter how careful the arithmetic is.
The second common mistake is forgetting laps. Where bars are spliced, the lap length adds real tonnage that is easy to miss if you are only measuring the visible bar length on a simplified drawing rather than the actual scheduled length. Always cross-check with the structural engineer on lap lengths, especially where BS 8110 and Eurocode 2 give different lap requirements for the same bar diameter and concrete grade.
Cross-Checking Billed Tonnage on Site
A BOQ figure is only as good as its accuracy once construction starts, so do not treat the tonnage as fixed the moment it is billed. As reinforcement is delivered, compare the weighbridge slips or supplier delivery notes against your billed quantities per diameter. This is standard practice on most Kenyan sites and it catches two problems early: under-ordering that will delay pours, and over-ordering that ties up the contractor cash flow.
If the site consumption is consistently higher than billed, go back to the Bar Bending Schedule before assuming theft or waste on site. Often the gap traces back to a wastage allowance that was too low for the actual bar shapes involved, or a revision that was issued after the BOQ was priced. In simple terms, treat the billed tonnage as a working estimate that gets validated against real delivery data, not a number you defend at all costs.
Frequently Asked Questions
Q: Can I measure reinforcement directly from the structural drawing without a Bar Bending Schedule?
For very small structures, yes, but it is not good practice. A schedule prepared to BS 8666 removes ambiguity on bar shapes and cutting lengths, and it is the document contractors use to order steel. Measuring straight from the drawing on anything beyond a simple slab increases the risk of errors that surface only when the bill is priced.
Q: What wastage percentage should I use if the structural engineer has not specified one?
A blanket 7.5 percent is widely accepted practice in Kenya and covers most standard building elements. For projects with complex bar shapes, such as raft foundations or curved beams, push this to 10 percent and note your assumption clearly in the bill preliminaries so it is not challenged later.
Q: Why do contractors sometimes dispute reinforcement quantities even when the BOQ looks correct?
Disputes usually come from lap lengths, chair bars, and spacer bars that were not included in the original take-off. These items are easy to overlook because they rarely appear as clearly as main reinforcement on drawings, yet they add real tonnage. Always confirm with the engineer whether these have been allowed for separately.
Measuring reinforcement correctly is not about being fast with a calculator. It is about discipline: work from the Bar Bending Schedule, apply the correct unit weights, allow realistic wastage, and bill by diameter in line with SMM7 or POMI rules. Get this right and you protect both the client’s budget and the contractor’s margin, which is exactly what a competent QS is there to do. That is how you build trust on site, one accurate bill at a time.
Want more practical construction knowledge delivered directly to you?
Subscribe to our YouTube channel: https://www.youtube.com/@TheCivilEngineeringHub-001
PS: Join our engineering WhatsApp community for daily learning at +254731393520