

A damp-proof course, or DPC, is a continuous layer of waterproof material built into a wall to stop ground moisture from rising into the building. Get it wrong, or leave a single gap, and the damage shows up within a year as peeling paint, white salt stains and rotting skirting boards.
The truth is.. most damp problems we see in Kenyan homes are not roof leaks. They are rising damp from a missing, low or damaged DPC at the base of the walls.
In simple terms, water travels upward through the tiny pores of blocks, bricks and mortar by capillary action, the same way a sponge pulls water from a puddle. The DPC is the barrier that cuts that path.
In this guide you will learn what a DPC is, where it must go, which materials to use, how to lay it properly, and the mistakes that cause failures on site. It is written for masons, tilers, foremen, engineers, architects, quantity surveyors and the MEP trades, because every one of them touches this detail.
Quick Answer: A DPC is a waterproof layer laid in the wall at least 150 mm above finished ground level and joined to the damp-proof membrane under the floor slab, so ground moisture cannot rise into the walls or the floor finishes.
Why does a building need a damp-proof course?
Masonry is porous. Clay brick, natural stone and sand-cement blocks all absorb water, and in areas with a high water table the moisture climbs the wall. In Nairobi black cotton soil areas the ground stays wet for months after the long rains, so the risk is real and constant.
Rising damp can travel about a metre up a wall if nothing stops it. It carries soluble salts that crystallise behind the paint and push the plaster off the wall.
Honestly.. a DPC costs very little compared with the repair bill. It is a few thousand shillings of material protecting the plaster, paint, tiles, timber and electrical fittings that sit above it.
It also protects people. A permanently damp wall encourages mould, and that affects the health of the family or staff living and working in the building.
Where exactly does the DPC go in a wall and floor?
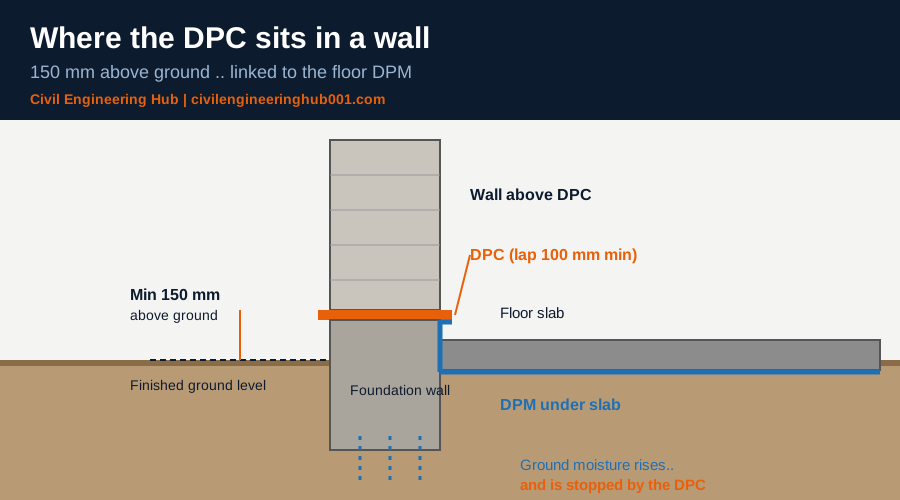
The guidance in BS 8215 is clear: the DPC must sit at least 150 mm above the adjoining finished ground level so that rain splash cannot bridge over it. It must also connect with the damp-proof membrane (DPM) under the floor slab, forming one unbroken barrier around the building. The Kenya Building Code also requires walls and floors to be protected against moisture from the ground.
| Location | DPC position | Site note |
|---|---|---|
| External walls | 150 mm or more above finished ground level | Measure against final landscaping, not today’s soil level |
| Internal walls | At floor DPM level, lapped with it | Often forgotten on partitions |
| Parapets and chimneys | Below the coping or at the roof junction | Stops water entering from above |
| Door openings | Across the threshold, linked to the DPM | A common leak point |
| Retaining walls | Vertical DPC or tanking on the soil face | Needs a proper waterproofing detail |
On a typical Kenyan residential job with a stone or block foundation wall, the DPC goes on top of the last course of foundation masonry at plinth level, just below the ground floor slab.
The architect shows this on the wall section drawing, the structural engineer coordinates it with the plinth beam or ground beam, and the mason builds it. If the drawing is silent, ask before the blockwork reaches that level, not after.
Which DPC materials are used on Kenyan sites?
BS 743 covers materials for damp-proof courses, and most sites choose from the options below. The right choice depends on wall load, movement, budget and what your supplier actually stocks.
| Material | Typical thickness | Strength | Limitation |
|---|---|---|---|
| Polythene sheet (1000 gauge) | 0.25 mm | Cheap and easy to find | Tears easily, weak under heavy loads |
| Bitumen felt DPC | 3 to 4 mm | Flexible, good laps | Can squeeze out under high loads |
| HDPE or pitch polymer roll | 1 to 2 mm | Durable and tear resistant | Higher cost |
| Two courses of engineering brick | 2 courses | No membrane to fail | Needs skilled laying, costly |
| Bituminous paint or slurry | 2 coats | Good for small works and repairs | Depends on workmanship |
For most single and two storey houses, a 1000 gauge polythene or a bitumen felt DPC is acceptable. For taller buildings or heavily loaded walls, choose a stronger product, because a thin sheet can be damaged by the weight above it.
Buy the roll width to match your wall. A 200 mm block wall needs a 200 mm or 225 mm roll, and wider is better than narrower, since you can trim a wide DPC but you cannot stretch a narrow one.
How do you lay a DPC correctly step by step?
Good DPC work is slow and careful for about ten minutes, and that is all it takes. Follow this sequence on every wall.
| Step | Action | What to check |
|---|---|---|
| 1 | Level the top course with a fresh mortar bed | Smooth surface, no sharp stones or lumps |
| 2 | Cut the DPC to the wall width | Never narrower than the wall |
| 3 | Lay it flat on the mortar bed | No wrinkles, folds or tears |
| 4 | Lap every joint by at least 100 mm | Lap in the direction that sheds water |
| 5 | Cover with mortar and lay the next course | Do it the same day to protect the sheet |
| 6 | Join the DPC to the floor DPM | Lap of at least 100 mm, no gaps |
At corners and T-junctions, the DPC should run through without a break. If you must join two pieces, lap them generously and keep the lap away from the line of the wall face.
Before the slab is cast, the foreman or site engineer should walk the full perimeter and confirm that the DPC is continuous and that the DPM is lapped to it. Take photos. Once concrete covers it, nobody can check it again.
What are the most common DPC mistakes on site?
Most DPC failures are not material failures. They are workmanship and coordination failures that could have been caught with a simple inspection.
- DPC set too low: if soil or paving is higher than the DPC, water bypasses it completely.
- Plaster or render carried over the DPC: this creates a bridge for moisture to climb past the barrier.
- Gaps at door openings: the threshold is left out because the door frame is not yet fixed.
- Mortar droppings and rubble: debris in a cavity or on the DPC can pierce or bridge it.
- Raised external levels: paving, flower beds or a new drive added later buries the DPC.
- Punctured membranes: plumbers and electricians cut through the DPC or DPM for pipes and conduits without sealing it.
Who checks the DPC on a construction team?
Everybody has a part. The architect specifies the DPC and its level, the engineer coordinates it with the plinth, the mason lays it, and the foreman inspects it before the next stage. The quantity surveyor measures it in the BOQ, normally in square metres or linear metres by width, so it must be described clearly.
Plumbers and electricians should use sleeves and seal around every penetration through the DPM. Tilers should confirm the floor is protected before laying finishes, since tiles on a damp slab will lift and crack.
How does the DPC connect to the floor slab and finishes?
This is where most site mistakes happen, because the wall is built by one gang and the floor by another. The DPM under the slab is usually a 1000 gauge polythene sheet laid over a blinding or sand layer. At the wall, the DPM is turned up and lapped with the DPC so the two form a tray around the building.
On a typical ground floor, the build up from the ground looks like this: compacted hardcore, blinding, DPM, then the concrete slab. The DPC sits in the wall at the same level as the DPM or slightly above it, and both are lapped by at least 100 mm.
If the DPM is punctured during steel fixing or by workers walking on it with sharp tools, repair it with a patch that overlaps the hole by at least 150 mm on all sides, and seal the edges with tape. Do not pour concrete over a torn DPM and hope for the best.
What should the BOQ and site records say about the DPC?
Honestly.. DPC is one of the items that disappears when budgets get tight, because nobody sees it after the building is finished. A clear BOQ item and a site inspection record protect the client and the contractor.
| Document | What to record |
|---|---|
| BOQ item | Material, width, lap allowance, and measured in square metres or linear metres |
| Method statement | Laying sequence, lap lengths and who inspects it |
| Inspection checklist | Level above ground, continuity, laps, link to DPM, sign off by the foreman |
| Photo record | Dated photos of each wall run before the next course or slab is placed |
Allow about 10 percent extra for laps and waste when ordering. Running out of DPC on the last wall and finishing with a scrap piece or no DPC at all is a mistake we see far too often.
Frequently Asked Questions
Q: What is the difference between a DPC and a DPM?
A DPC is the barrier built into the wall, while a DPM is the sheet laid under the floor slab. They do the same job in different places. They must overlap so that moisture has no path around either one.
Q: Can I add a DPC to an existing wall that has rising damp?
Yes, but it is more complex. Specialists drill the wall and inject a chemical DPC, or cut a slot and insert a membrane. Drying the wall and replacing damaged plaster must follow, otherwise the salts will keep returning.
Q: How high above the ground should the DPC be?
At least 150 mm above finished ground level, as set out in BS 8215. In wet or flood-prone areas many designers go higher. Always measure from the final ground level after landscaping and paving, not the level on the day you build.
Final takeaway
A DPC is one of the cheapest details in a building and one of the most expensive to fix later. Keep it 150 mm above ground, keep it continuous, lap it with the DPM, and keep plaster and paving from bridging it.
If you are a mason, lay it with care. If you are a foreman or engineer, inspect it before you cover it. If you are a young professional, learn to spot it on the wall section drawing. That habit alone will make you stand out on site.
Want more practical construction knowledge delivered directly to you?
Subscribe to our YouTube channel: https://www.youtube.com/@TheCivilEngineeringHub-001
PS: Join our engineering WhatsApp community for daily learning at +254731393520