 Civil


Every building project has two languages running side by side. The drawings tell you where things go and how big they are. The specification tells you what they are made of, how well they must be built and how the work will be checked.
The truth is.. many site disputes in Kenya start because someone built from the drawings and never opened the specification. The tiles looked right, the plaster looked right, but the grade, the mix or the test was wrong.
In simple terms.. an architectural specification document is the written rulebook for materials, workmanship and standards on a project. You read it section by section, match each clause to the drawing reference, and check the standards, tolerances and approvals before any work starts.
This guide shows architects, engineers, QSs, foremen and artisans exactly how to read one and use it on site.
Quick Answer: An architectural specification document is the written description of the materials, workmanship standards and testing required on a building project. To read it, start with the preliminaries, find the trade section for your work, then check each clause for the material, standard, method, tolerance and approval needed.
The Specification Is a Contract Document, Not a Suggestion
On most Kenyan building contracts, the specification sits alongside the drawings, the Bill of Quantities and the conditions of contract. Together they form the contract documents. That means a clause in the specification is as binding as a dimension on a drawing.
The drawings show quantity and position. The specification controls quality. A wall can be drawn perfectly, but if the specification asks for machine-cut stone with 1:4 mortar and you use 1:6, the wall is defective.
Honestly.. this is the part students rarely hear in class. When the contract has an order of precedence clause, it tells you which document wins when two documents disagree. Always find that clause first.
| Document | What It Controls | Main User on Site |
|---|---|---|
| Drawings | Position, size, layout and details | Foreman, setting out engineer, artisans |
| Specification | Material quality, workmanship, tests, tolerances | Clerk of works, site engineer, supervisors |
| Bill of Quantities | Measured quantities and rates | Quantity surveyor, contractor’s estimator |
| Conditions of Contract | Rights, payment, time and dispute rules | Project manager, consultants, client |
Most Specifications Follow the Same Structure
Once you understand the structure, any specification becomes easy to move through. Kenyan practice borrows heavily from the British NBS approach, so most documents are arranged by trade, the same way the Bill of Quantities is arranged.
A typical architectural specification will have these parts:
- Preliminaries and general conditions.. site rules, working hours, samples, approvals, testing, protection of work and handover.
- Materials and workmanship by trade.. excavation, concrete, walling, roofing, carpentry, finishes, glazing, painting, plumbing and electrical.
- Standards referenced.. KEBS Kenya Standards, East African Standards, British Standards and Eurocodes.
- Schedules.. finishes, ironmongery, doors and windows, linked to the drawings.
Each trade section usually opens with general clauses, then materials, then workmanship, then testing and acceptance. That order matters because the general clauses apply to everything below them.
Every Clause Answers Five Site Questions
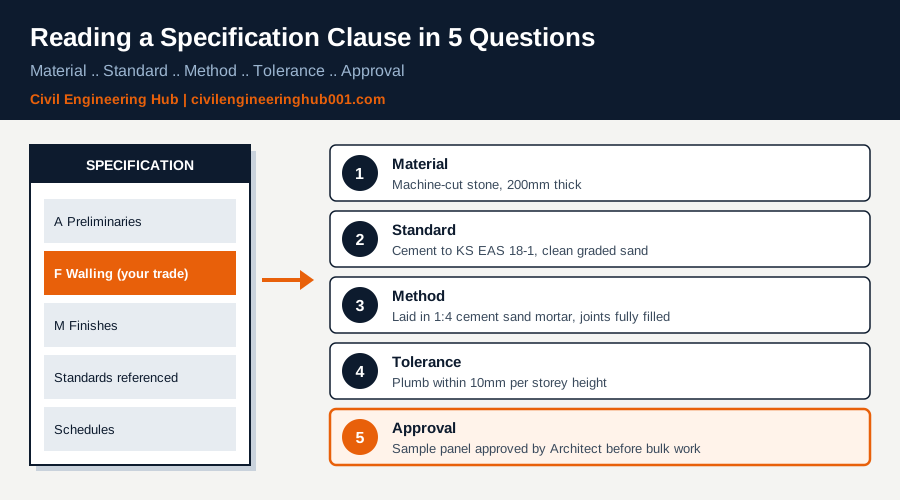
When you read a single clause, do not read it like a story. Break it down into five questions. If a clause does not answer one of them, that is where you raise a Request for Information.
| Step | Question to Ask | Example From a Walling Clause |
|---|---|---|
| 1 | What material is required? | Machine-cut natural stone, 200mm thick |
| 2 | What standard does it comply with? | Cement to KS EAS 18-1, sand clean and well graded |
| 3 | How must it be built? | Laid in 1:4 cement sand mortar, joints fully filled |
| 4 | What tolerance is allowed? | Plumb within 10mm per storey height |
| 5 | Who approves it and when? | Sample panel approved by the architect before bulk work |
This method works for every trade. A plumber reading a pipework clause and a tiler reading a floor finish clause use the same five questions.
The habit to build is simple. Read the clause, highlight the standard, write the tolerance in your site notebook, and confirm the approval step before the gang starts work.
Prescriptive and Performance Clauses Need Different Checks
Specifications are written in two main styles. Knowing which one you are reading changes how you inspect the work.
A prescriptive clause tells you exactly what to use and how. For example, “Class 25 concrete, 20mm aggregate, cured for 7 days minimum.” You check it by confirming the material and the method.
A performance clause tells you the result the work must achieve and leaves the method to the contractor. For example, “Roof waterproofing system to remain watertight for 10 years with a manufacturer’s guarantee.” You check it by testing results and collecting certificates.
| Feature | Prescriptive Clause | Performance Clause |
|---|---|---|
| Focus | Method and material | End result |
| Who carries design risk | Designer | Contractor or supplier |
| How you inspect | Check materials and steps | Check tests, warranties and results |
| Common in Kenya for | Concrete, walling, plaster, screeds | Waterproofing, curtain walling, lifts, fire systems |
Many specifications also name a product with the words “or approved equivalent.” That means the contractor can propose an alternative, but it must match the named product in performance and must be approved in writing before it is ordered.
Standards and Codes Are Where the Real Detail Lives
A specification rarely repeats an entire standard. It references it. So when a clause says “cement to KS EAS 18-1” or “concrete work to BS 8110 and BS EN 206,” the standard itself becomes part of the requirement.
In Kenya, you will commonly see Kenya Bureau of Standards (KEBS) and East African Standards for cement, steel and blocks, British Standards and Eurocodes for design and workmanship, and the National Building Code 2024 for fire safety, ventilation, sanitation and accessibility. The National Construction Authority (NCA) regulations also apply to contractor registration and site compliance.
The practical lesson is this. When a clause references a standard you do not know, look it up before work starts, not after the clerk of works rejects the work.
Common Mistakes Site Teams Make With Specifications
Most specification problems on site are not technical. They are reading problems. The same mistakes show up on residential, commercial and institutional projects across the country.
The first mistake is skipping the preliminaries. That section often contains the rules for samples, mock-ups, testing frequency and notice periods for inspection. Miss it, and you may cast a slab without giving the engineer the required notice to inspect the reinforcement.
The second mistake is ordering materials from the BOQ description alone. A BOQ line may say “ceramic floor tiles,” while the specification asks for a slip resistance rating, a minimum thickness and a specific adhesive. The supplier quote should always be checked against the full clause.
The third mistake is ignoring curing, protection and testing clauses. Concrete, screeds and plaster can meet the mix ratio and still fail because they were not cured or protected as specified. In simple terms.. the work is not complete until every part of the clause is satisfied, including the parts that happen after the gang leaves.
The fourth mistake is treating “or approved equivalent” as “or anything cheaper.” Without written approval, a substituted product can be rejected and removed at the contractor’s cost.
How Each Professional Uses the Specification on Site
The specification is not only for architects. Every member of the construction team reads it for a different reason.
- Architects.. write it, approve samples and confirm that finishes match the design intent.
- Civil and structural engineers.. check concrete grades, curing, reinforcement cover and testing requirements.
- Quantity surveyors.. price the BOQ from it and value variations when a specified item changes.
- Site supervisors and clerks of works.. inspect work against it daily and record non-conformities.
- Masons, tilers, electricians and plumbers.. follow its mix ratios, fixing methods, tolerances and test requirements.
A good habit for site teams is to photocopy the relevant trade section and keep it in the site office with the drawings. When the gang leader and the supervisor read the same clause, quality improves fast.
Frequently Asked Questions
Q: What happens when the drawings and the specification disagree?
Check the order of precedence clause in the conditions of contract first. If it does not resolve the conflict, do not choose one yourself. Raise a Request for Information to the architect and wait for a written instruction. Building from your own assumption shifts the risk to you.
Q: Is the specification the same as the Bill of Quantities?
No. The BOQ lists measured quantities and rates for pricing, while the specification describes the quality of materials and workmanship. The BOQ item descriptions are usually short and refer back to the specification for the full requirement. Both are contract documents and should be read together.
Q: Can a contractor change a specified material?
Only with written approval from the architect or the engineer in charge. The contractor should submit technical data, samples and test certificates showing the alternative performs the same or better. If approved, the QS may adjust the contract sum through a variation.
Conclusion
The specification is where quality is defined on every project. Drawings tell you where, the BOQ tells you how much, but the specification tells you how good the work must be.
Start with the preliminaries, find your trade section, and break every clause into material, standard, method, tolerance and approval. Know the referenced standards before work starts, and raise an RFI the moment something is unclear.
Whether you are an architect, engineer, QS, supervisor or artisan, the professional who reads the specification is the one who avoids rework. Make it part of your daily site routine.
Want more practical construction knowledge delivered directly to you?
Subscribe to our YouTube channel: https://www.youtube.com/@TheCivilEngineeringHub-001
PS: Join our engineering WhatsApp community for daily learning at +254731393520