 Civil

Stop looking at construction drawings. Start understanding them.
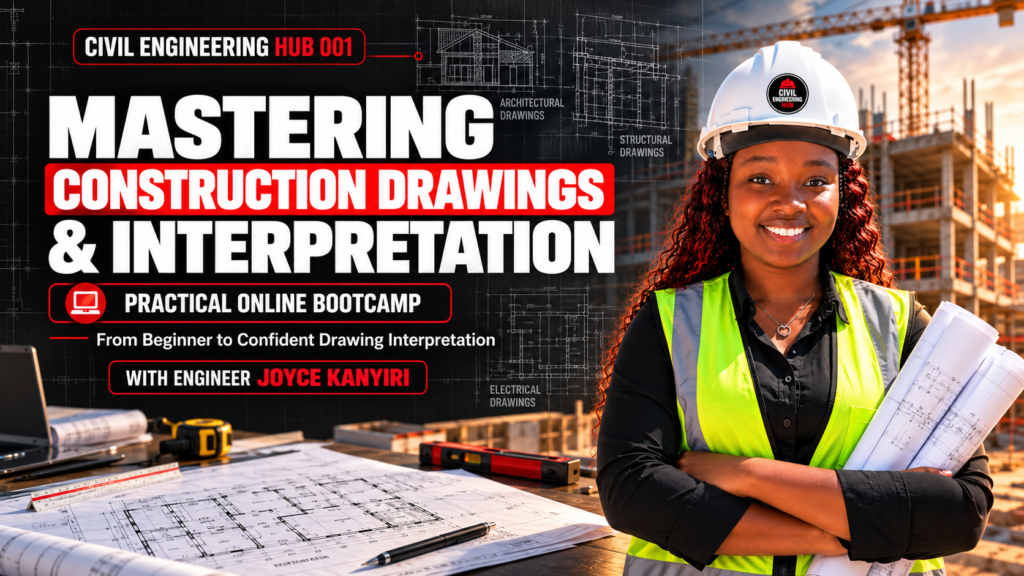
A practical online bootcamp that teaches you to read and coordinate architectural, structural, plumbing and electrical drawings, all through one complete two-storey residential project.
Most students finish school without ever reading a complete drawing set
They can identify symbols and they know what a floor plan is. Then they get to site, someone hands them a full set of drawings, and they freeze. Sound familiar?
This bootcamp fixes that with one clear method, practised on one real drawing set from start to finish.
Six practical drawing skills you will build
By the end you will have a systematic method, not scattered knowledge, for working with a complete construction drawing set.
Navigate a complete drawing set
Read the cover sheet, sheet register and drawing index, and move between sheets the way professionals do.
Interpret architectural drawings
Floor plans, elevations, sections, roof plans, staircases, door and window schedules and site plans.
Interpret structural drawings
Foundation plans, framing layouts, reinforcement drawings, bar bending schedules, slabs and roof structures.
Trace plumbing and electrical systems
Water supply and drainage layouts, rainwater systems, lighting and power plans and electrical service information.
Cross-reference across drawings
Follow information between plans, sections, elevations, schedules and details, and see how each sheet confirms the others.
Coordinate and flag issues
Spot discrepancies, missing information and clashes between disciplines, record them properly and prepare RFIs.
From the cover sheet to full coordination in 8 weeks
Sixteen modules, about two a week. Tap a week to see what it covers.
Week 1Understanding the Complete Drawing Set
- Types of construction drawings
- The professional drawing set and sheet sequence
- How to read a drawing systematically
- Scales, units and dimensioning
- Line types, symbols and legends
- Drawing references and cross-referencing method
Week 2Drawing Control, Registers and General Information
- Title blocks and their information
- Drawing registers and revision tables
- Location plans and site plans
- General notes and specification references
- Project information and drawing status
Week 3Architectural Floor Plans
- Ground floor plan: layout, dimensions, openings
- Upper floor plan and vertical alignment
- Circulation, rooms and spatial organisation
- Wall types, openings and references
- Linking floor plans to sections and elevations
Week 4Elevations, Sections, Schedules and Staircases
- Roof plans and roof types
- External elevations and their references
- Building sections and how to read them
- Door and window schedules
- Staircase plans, sections and details
Week 5Structural Foundations and Framing
- Load paths and structural principles
- Foundation plans and footing references
- Structural framing layouts
- Columns, beams and structural schedules
- Linking structural drawings to architectural plans
Week 6Reinforcement, Slabs and Roof Structures
- Reinforcement drawings and bar marks
- Bar bending schedules
- Slab reinforcement layouts
- Roof framing and structural roof details
- Roof trusses and how they are shown on drawings
Week 7Plumbing, Drainage and Electrical Drawings
- Water supply layouts and pipe sizing notes
- Sanitary drainage plans
- Rainwater and roof drainage
- Floor drains, cleanouts and disposal details
- Lighting and power layouts
- Single-line diagrams and load schedules
- Service entrance information
Week 8Multidisciplinary Coordination and Capstone
- Cross-discipline drawing comparison
- Identifying conflicts and omissions
- Recognising mislabelled or missing sheets
- Recording discrepancies professionally
- Preparing RFIs and clarification requests
- Final capstone: complete-set interpretation
Structured, practical and built for busy people
Complete it alongside school, attachment, work or site commitments.
Prerecorded lessons
All 16 modules are recorded on our learning platform. Start the day you enrol and learn at your own pace.
One real drawing set
Every lesson uses one complete set of client-redacted residential drawings, followed from cover sheet to coordination.
Quizzes and assignments
One knowledge quiz and one practical drawing assignment per module, done on real drawings, not diagrams.
Saturday live Q&A
Weekly live sessions for questions and clarification. Joining details are shared with enrolled learners.
Final capstone
A complete-set interpretation exercise with a marked-up drawing submission.
Certificate of completion
Issued by Civil Engineering Hub 001 when you complete the lessons, assessments and capstone.
For anyone who works with construction drawings
Students
- Civil engineering
- Construction management
- Architecture
- Quantity surveying
- Building technology
- TVET and diploma students
Interns and graduates
- Attachment and internship students
- Recent graduates
- Junior and graduate engineers
Site and technical staff
- Site supervisors
- Construction technicians
- Draughtspersons and foremen
Professionals
- Engineers and architects
- Built-environment professionals
- Anyone who reviews drawings and wants a clear method

Engineer Joyce Kanyiri
Founder and CEO, Civil Engineering Hub 001
Joyce founded Civil Engineering Hub 001 to bridge the gap between classroom theory and real site practice. Through a community of over 100,000 followers across our platforms, she teaches students and young engineers the practical skills that school often leaves out. This bootcamp is built on the method she uses to take learners from recognising symbols to reading and coordinating a complete drawing set.
Everything you need to finish the training
Lifetime access
All 16 recorded modules on our learning platform, yours to rewatch any time.
Construction drawing PDFs
The client-redacted drawing set used in every lesson and assignment.
16 quizzes and 16 assignments
A knowledge quiz and a practical drawing task for every module.
Saturday live Q&A
Weekly live support to ask questions and get clarification.
Final capstone
A complete-set interpretation with a marked-up drawing submission.
Certificate and support
A certificate of completion and course support on WhatsApp.
One fee. Full access from day one.
Pay once with M-Pesa or a bank card through secure Paystack checkout. International learners can pay with an eligible bank card.
Full bootcamp
- 8 weeks, 16 structured modules
- Lifetime access to recorded lessons
- Construction drawing PDFs
- 16 quizzes and 16 practical assignments
- Saturday live Q&A sessions
- Final capstone assessment
- Certificate of completion
- WhatsApp learner support
Secure checkout via Paystack · M-Pesa or card · Paid in full at enrolment
Pay on the website
Checkout with M-Pesa or card. Use an email and phone number you check often.
Get your confirmation
Your enrolment is confirmed to the email and phone number you used.
Answers to common questions
When can I start?
Right away. The bootcamp is self-paced, so every recorded lesson opens as soon as you enrol.
How long does the training take?
It is planned as eight weeks with 16 modules, about two modules a week. Because it is self-paced, you can go faster or slower.
Are the lessons live?
The main lessons are prerecorded. Saturday live Q&A sessions run weekly for questions and support, and enrolled learners receive the joining details.
How long will I have access?
You keep lifetime access to the recorded lessons and course materials.
Where do I access the training?
On the Civil Engineering Hub 001 learning platform. Log in at any time from your student dashboard: civilengineeringhub001.com/dashboard/
What happens right after payment?
Your enrolment is confirmed to the email and phone number you used at checkout, and the course appears in your student dashboard. If anything is missing after 24 hours, WhatsApp us on +254 731 393 520.
Do I need previous experience?
No. The bootcamp starts from the foundations and builds up to complete-set coordination.
Is it suitable for practising professionals?
Yes. Supervisors, technicians and professionals use it to get a structured method for reading and coordinating drawings.
Will I receive the drawings used in the course?
Yes. The client-redacted drawing PDFs used in the lessons and assessments are available for download inside the learning platform.
Will I receive a certificate?
Yes, after you complete the lessons, quizzes, assignments and final capstone. It is a certificate of completion, not an academic qualification or professional licence.
Is the handbook included?
No. The Mastering Construction Drawings & Interpretation Handbook is an optional add-on. Enrolled learners can buy it at KES 1,499 instead of KES 1,999.
Can I pay in instalments?
No. The fee is paid in full at enrolment.
Can I join from outside Kenya?
Yes. The course is online and in English. International learners pay with an eligible bank card through Paystack.
What device do I need?
A laptop or desktop is best, because construction drawings are detailed. You also need internet access and a PDF viewer.
Still have a question? Ask us on WhatsApp
Construction drawings should guide you, not intimidate you.
Self-paced · 8 weeks · KES 4,650. Start today and learn at your own pace.
This bootcamp teaches drawing interpretation. It does not replace professional design calculations, statutory approvals, specialist instructions or licensed professional judgement. The certificate of completion is not an academic qualification, professional licence or statutory registration. Course access is for the registered learner and may not be shared, transferred or resold.